Share this with your friends


(626) 893-2817
Gilbert Garcia
1000 O Neill Street, Belmont, CA 94002
- $2,595,000
- 3,023
- SqFt




- List Price
- $2,595,000
- Price Change
- ▼ $193,000 1783543457
- Status
- ACTIVE
- MLS#
- ML82046157
- Year Built
- 1885
- Living Sq. Ft
- 3,023
- Lot Size
- 17,774
- Acres
- 0.41
- Days on Market
- 149
- Property Type
- Multifamily
- Property Sub Type
- Duplex
Property Description
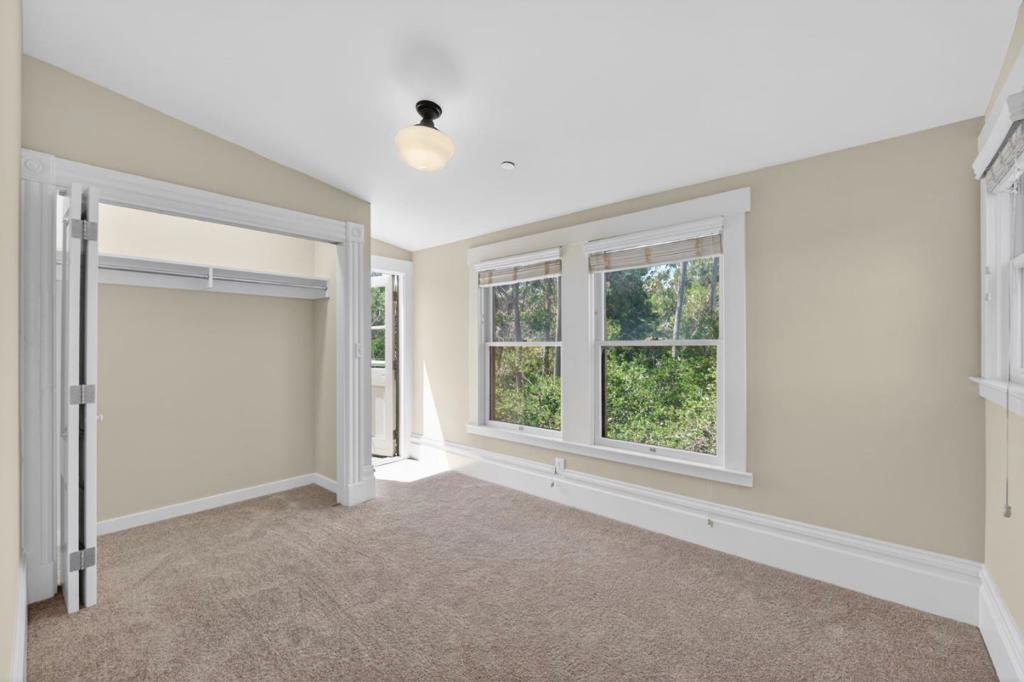
The Emmett House -- Historic Charm, Rare Scale & Exceptional Potential! A once-in-a-lifetime opportunity to own one of Belmont's most distinctive historic properties. This beautifully preserved landmark 2-story duplex dates back to the late 1800s & showcases timeless architectural character with a historically significant exterior facade reflecting early Belmont's charm & heritage. Set on an expansive approx. 17,774 sq.ft. lot, the property features 2 spacious units, each with 3 beds & 2 baths, totaling approx. 3,023 sq.ft. This square footage does not include the approx. 600 sq ft detached two-car garage with additional storage, which provides valuable parking, functionality, and flexibility. This rare configuration offers options for owner-users, extended family, rental income, or long-term investment. The property may offer future value-add potential, including possible interior modifications to create up to 4 units plus ADU potential, subject to buyer investigation & city approvals. Offered at market rate with no BMR purchase or local rental restrictions, this is a unique opportunity to own a landmark asset with history, scale & flexibility. Ideally located near downtown Belmont, shopping, dining, parks, schools, Caltrain & commute routes & top Peninsula employment centers.
/u.realgeeks.media/livingbythefoothills/Gil_s_Photo_-_Right_Facing-removebg-preview.png)
Additional Information
- Taxes
- $35,000
- Appliances
- Dishwasher, Gas Cooktop, Refrigerator, Vented Exhaust Fan
- Heat
- Central
- Cooling
- Yes
- Cooling Description
- None
- Roof
- Shingle
- Garage Spaces Total
- 2
- Sewer
- Public Sewer
- Water
- Public
- School District
- Other
- Attached Structure
- Detached
Listing courtesy of Listing Agent: Abe Matar (abematar@gmail.com) from Listing Office: Landmark Real Estate Services.
Mortgage Calculator
Based on information from California Regional Multiple Listing Service, Inc. as of . This information is for your personal, non-commercial use and may not be used for any purpose other than to identify prospective properties you may be interested in purchasing. Display of MLS data is usually deemed reliable but is NOT guaranteed accurate by the MLS. Buyers are responsible for verifying the accuracy of all information and should investigate the data themselves or retain appropriate professionals. Information from sources other than the Listing Agent may have been included in the MLS data. Unless otherwise specified in writing, Broker/Agent has not and will not verify any information obtained from other sources. The Broker/Agent providing the information contained herein may or may not have been the Listing and/or Selling Agent.