Share this with your friends


(626) 893-2817
Gilbert Garcia
4334 Corral Canyon Rd., Bonita, CA 91902
- $1,425,999
- 4
- BD
- 3
- BA
- 2,428
- SqFt


- List Price
- $1,425,999
- Price Change
- ▼ $24,000 1787334800
- Status
- ACTIVE
- MLS#
- 240023051SD
- Year Built
- 1978
- Bedrooms
- 4
- Bathrooms
- 3
- Living Sq. Ft
- 2,428
- Lot Location
- Sprinkler System
- Days on Market
- 691
- Property Type
- Single Family Residential
- Property Sub Type
- Single Family Residence
- Stories
- Two Levels
- Neighborhood
- Bonita
Property Description
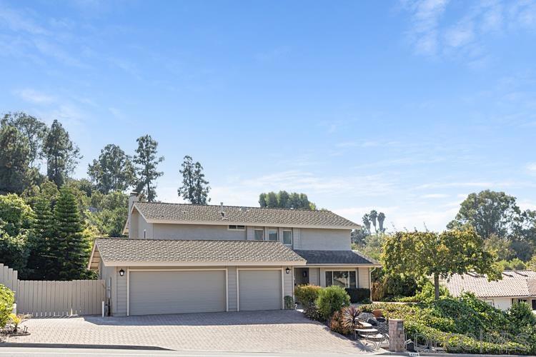
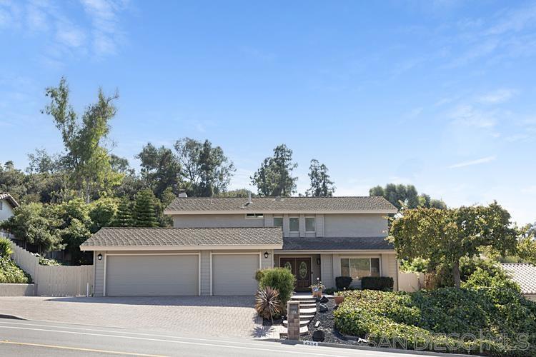
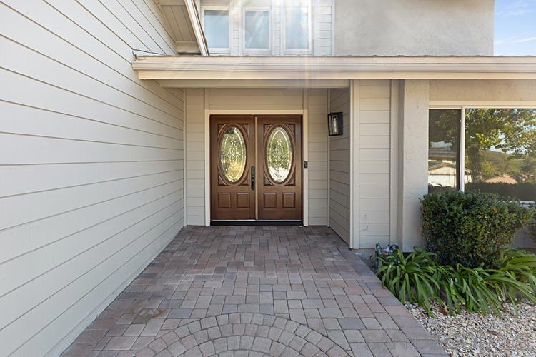
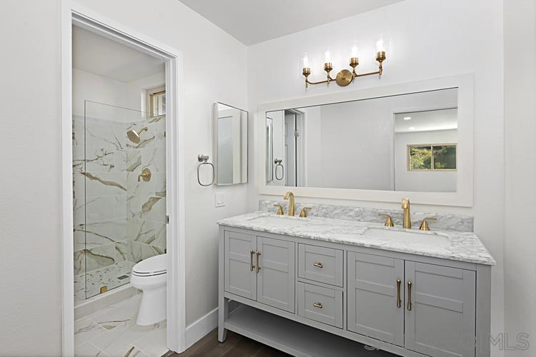
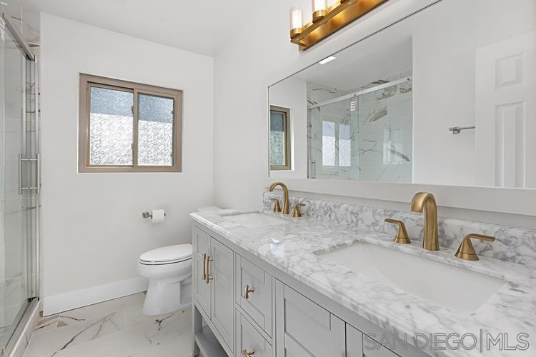
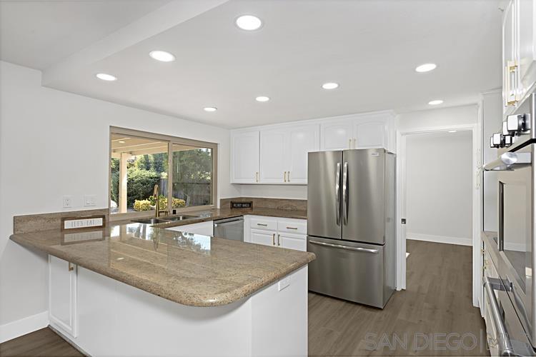
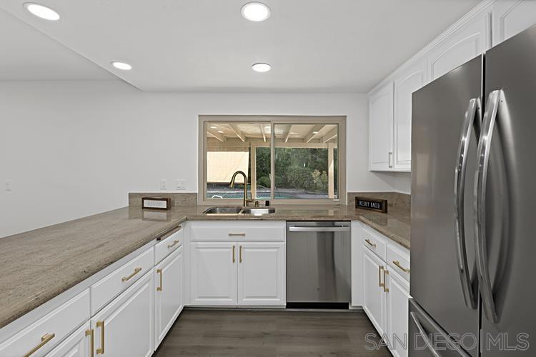
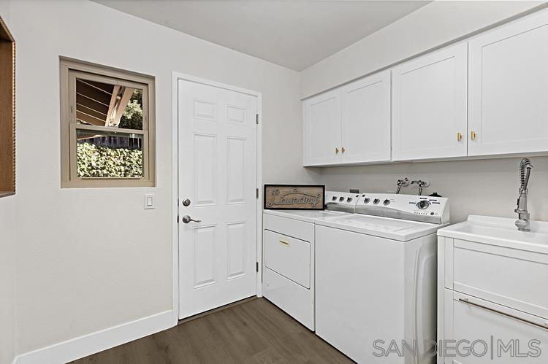
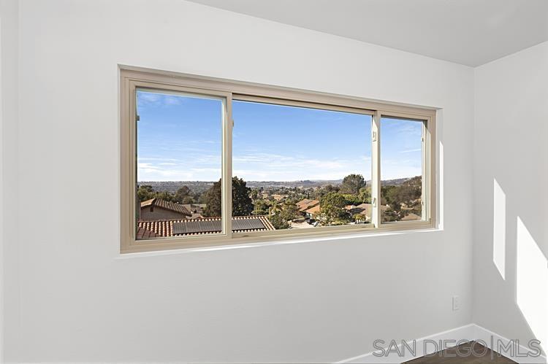
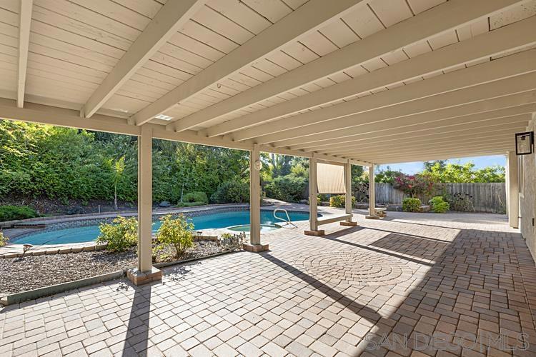
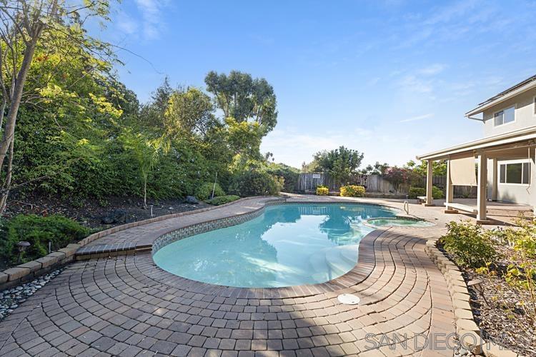
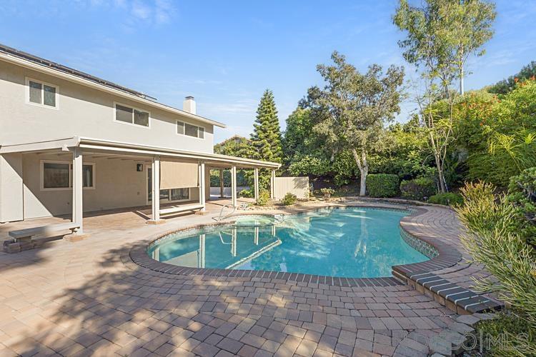
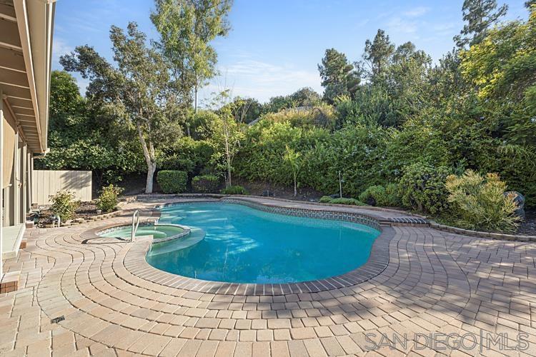
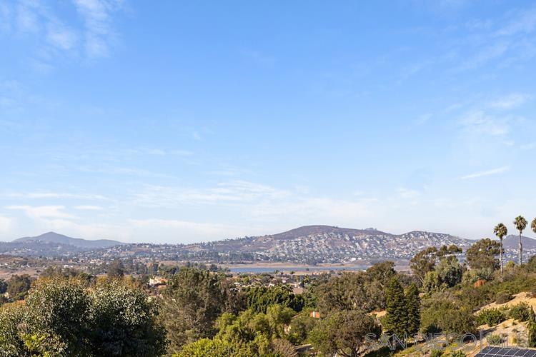
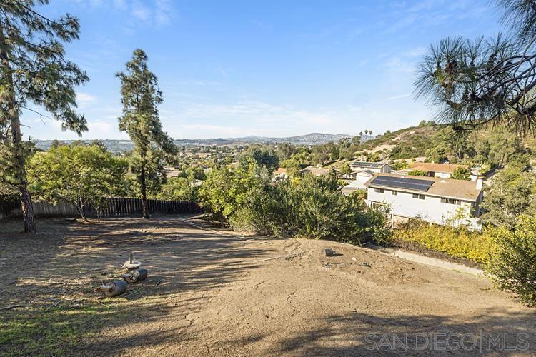
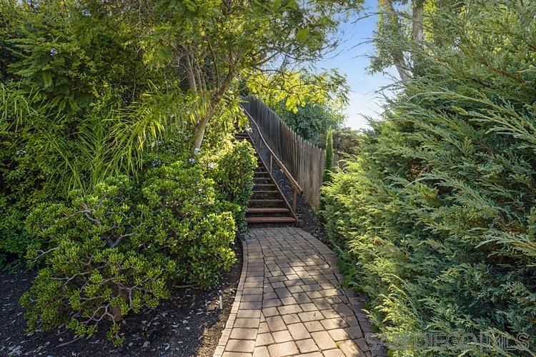
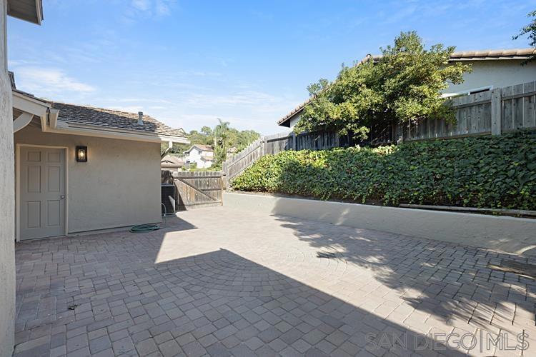
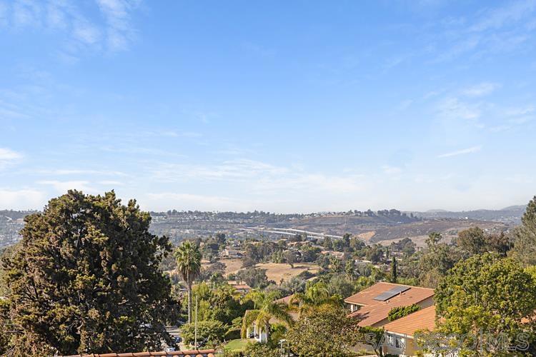
AN EXCEPTIONAL BONITA RETREAT: Where refined interiors, resort inspired interiors, outdoor living and relaxed exultance of SOCAL came together in one exceptional residence. This is 4334 Corral Canyon Road. Set on an expansive .42-acre lot with beautiful panoramic views, this stunning 2,428 sq. ft. residence has been extensively remodeled and offers the perfect combination of luxury, privacy, and indoor-outdoor living. The showstopping backyard is an entertainer’s dream, featuring a sparkling saltwater pool and spa with updated heater, lush mature landscaping, custom pavers, generous entertaining areas, and a private setting ideal for enjoying Southern California living year-round. Inside, the turnkey residence showcases remodeled bathrooms, updated flooring, fresh interior and exterior paint, recessed lighting throughout, dual-pane windows, and numerous additional upgrades. A fully paid solar system provides added efficiency and long-term value. Ideally situated in one of Bonita’s desirable residential settings, the property also offers access to the area’s distinctive equestrian lifestyle, delivering a rare sense of space and tranquility while remaining conveniently located. From poolside afternoons and sunset entertaining to peaceful evenings overlooking the surrounding landscape, this exceptional property was designed to impress. Turnkey, private, beautifully upgraded, and ready to enjoy—4334 Corral Canyon Road is Southern California living at its finest.
/u.realgeeks.media/livingbythefoothills/Gil_s_Photo_-_Right_Facing-removebg-preview.png)
Additional Information
- HOA
- 45
- Frequency
- Monthly
- Association Amenities
- Horse Trails, Other
- Appliances
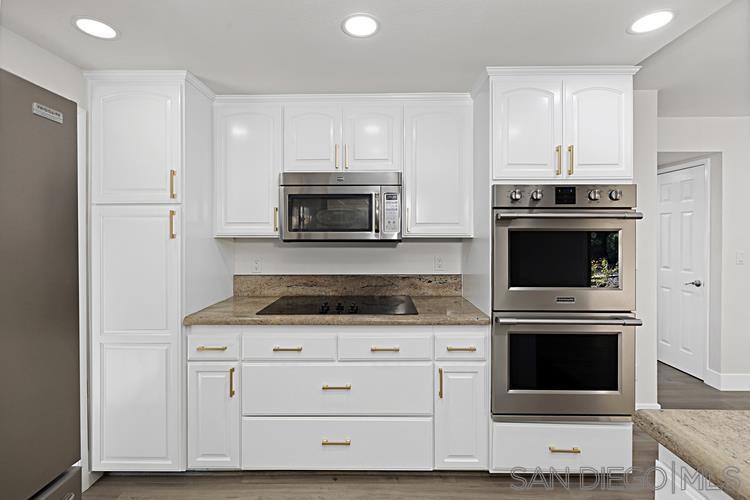
- Convection Oven, Counter Top, Dishwasher, Electric Cooking, Electric Oven, Electric Range, Disposal, Gas Water Heater, Microwave, Refrigerator
- Pool Description
- In Ground
- Fireplace Description
- Family Room
- Heat
- Forced Air, Fireplace(s), Natural Gas
- Cooling
- Yes
- Cooling Description
- Central Air
- View
- Panoramic, River
- Exterior Construction
- Stucco
- Roof
- Shingle
- Garage Spaces Total
- 3
- Interior Features
- Granite Counters, Multiple Staircases, Recessed Lighting
- Attached Structure
- Detached
Listing courtesy of Listing Agent: Steven Fraioli (SteveFraioli@gmail.com) from Listing Office: Steven G Fraioli & Associates.
Mortgage Calculator
Based on information from California Regional Multiple Listing Service, Inc. as of . This information is for your personal, non-commercial use and may not be used for any purpose other than to identify prospective properties you may be interested in purchasing. Display of MLS data is usually deemed reliable but is NOT guaranteed accurate by the MLS. Buyers are responsible for verifying the accuracy of all information and should investigate the data themselves or retain appropriate professionals. Information from sources other than the Listing Agent may have been included in the MLS data. Unless otherwise specified in writing, Broker/Agent has not and will not verify any information obtained from other sources. The Broker/Agent providing the information contained herein may or may not have been the Listing and/or Selling Agent.