9475 Lakeview Court, Cherry Valley, CA 92223
- $1,200,000
- 4
- BD
- 5
- BA
- 2,822
- SqFt
- Sold Price
- $1,200,000
- List Price
- $1,249,000
- Closing Date
- Oct 28, 2025
- Status
- CLOSED
- MLS#
- 219129571DA
- Year Built
- 2003
- Bedrooms
- 4
- Bathrooms
- 5
- Living Sq. Ft
- 2,822
- Lot Size
- 42,689
- Acres
- 0.98
- Lot Location
- Cul-De-Sac, Irregular Lot, Sprinkler System
- Days on Market
- 0
- Property Type
- Single Family Residential
- Style
- Ranch
- Property Sub Type
- Single Family Residence
- Neighborhood
- Not Applicable-1
Property Description
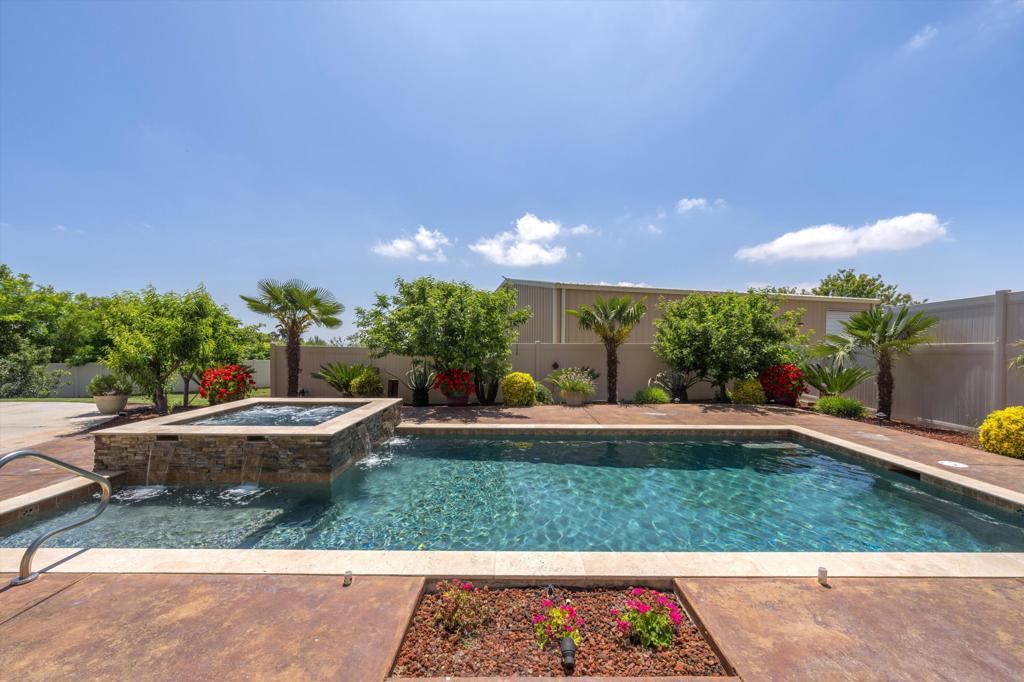
One-of-a-kind property! The perfect Live/work balance is yours with this stellar property in Beaumont/ Cherry Valley CA. Quiet rural setting just 10 minutes from all the conveniences of modern life. The property sits on a quiet cul de sac on almost an acre. The totally remodeled luxury home has 4 bedrooms, 3.5 baths. A huge kitchen with a walk-in pantry, big windows, a dining area, and sliders to the front porch.Just off the kitchen is a large laundry room with a big stainless sink, a half bath, and a service entrance to the massive (6 car) garage and the pool backyard area. Back in the main part of the home the primary suite is generous with a large bath with spa-sized tub and shower. Double-door entry brings you into the large living room with a fireplace, vaulted ceilings, and double access to the covered rear patio. A hallway from the living room takes you to 3 more bedrooms and 2 baths. Covered porches front and rear, a huge sunroom, and a redone pool and spa complete the package. Privacy and space for all. It gets even better with a shop/ work building on the property. 40 x 60 Sq ft building and two dedicated offices and a half bath. Each office has a private entrance as does the stairwell to the loft. The loft has been constructed for further buildout or partial removal. Giving you the flexibility to create any type of space you need. On the side of this building is a 45' RV-covered parking space. Perfect for home-based business or auto enthusiast.
/u.realgeeks.media/livingbythefoothills/Gil_s_Photo_-_Right_Facing-removebg-preview.png)
Additional Information
- Appliances
- Dishwasher, Gas Cooktop, Gas Water Heater, Refrigerator, Range Hood, Self Cleaning Oven, Water Softener, Vented Exhaust Fan, Water To Refrigerator
- Pool
- Yes
- Pool Description
- Electric Heat, In Ground, Pebble, Private
- Fireplace Description
- Living Room, Raised Hearth
- Heat
- Forced Air, Natural Gas
- Cooling
- Yes
- Cooling Description
- Central Air
- View
- Mountain(s)
- Exterior Construction
- Stucco
- Patio
- Covered
- Roof
- Tile
- Garage Spaces Total
- 6
- Sewer
- Septic Tank
- School District
- Beaumont
- High School
- Beaumont
- Interior Features
- Breakfast Area, High Ceilings, Open Floorplan, Pull Down Attic Stairs, All Bedrooms Down, Bedroom on Main Level, Main Level Primary, Multiple Primary Suites, Primary Suite, Walk-In Pantry, Walk-In Closet(s)
- Attached Structure
- Detached
Listing courtesy of Listing Agent: Michael Layton (michael@psagent.com) from Listing Office: PS Agent.
Listing sold by Mallory Naylor from COLDWELL BANKER KIVETT-TEETERS
Mortgage Calculator
Based on information from California Regional Multiple Listing Service, Inc. as of . This information is for your personal, non-commercial use and may not be used for any purpose other than to identify prospective properties you may be interested in purchasing. Display of MLS data is usually deemed reliable but is NOT guaranteed accurate by the MLS. Buyers are responsible for verifying the accuracy of all information and should investigate the data themselves or retain appropriate professionals. Information from sources other than the Listing Agent may have been included in the MLS data. Unless otherwise specified in writing, Broker/Agent has not and will not verify any information obtained from other sources. The Broker/Agent providing the information contained herein may or may not have been the Listing and/or Selling Agent.