1526 Grand Avenue, Fillmore, CA 93015
- $1,300,000
- 3
- BD
- 3
- BA
- 1,926
- SqFt
- Sold Price
- $1,300,000
- List Price
- $1,349,000
- Closing Date
- Oct 13, 2025
- Status
- CLOSED
- MLS#
- V1-29515
- Year Built
- 1997
- Bedrooms
- 3
- Bathrooms
- 3
- Living Sq. Ft
- 1,926
- Lot Size
- 188,614
- Acres
- 4.33
- Lot Location
- Agricultural, Front Yard, Garden, Greenbelt, Horse Property, Landscaped, Level, Orchard(s), Ranch, Secluded
- Days on Market
- 113
- Property Type
- Single Family Residential
- Style
- Contemporary, Ranch
- Property Sub Type
- Single Family Residence
- Stories
- One Level
Property Description
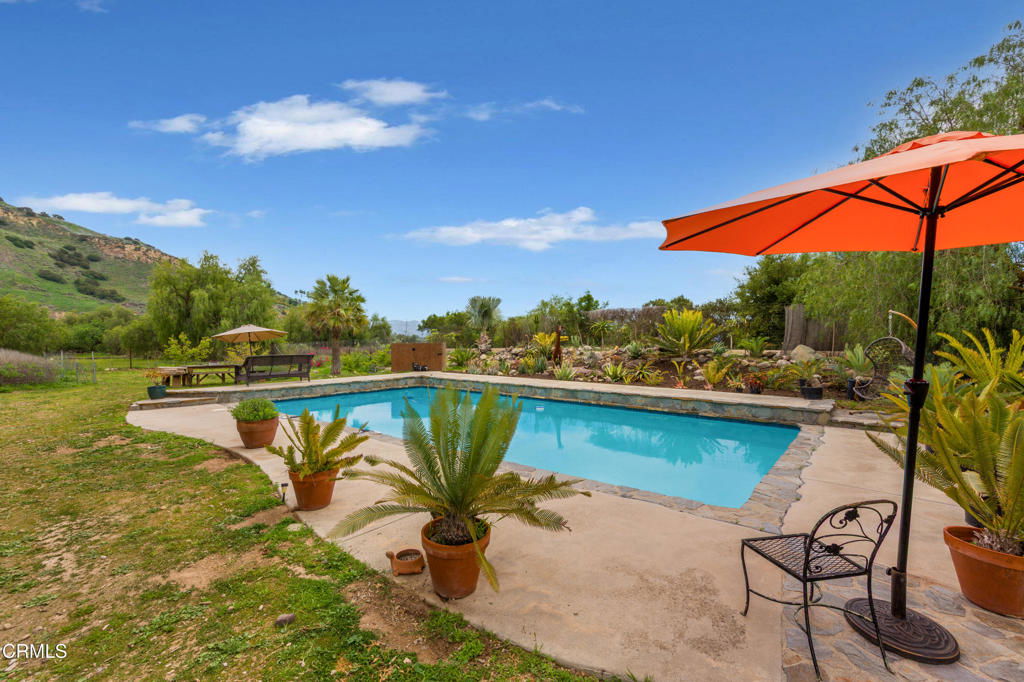
Tranquil Countryside Retreat |Welcome to 1526 Grand Avenue, a peaceful ranch-style escape nestled in the scenic Fillmore countryside along the Sespe River. This charming single-story home offers 1,926 sq ft of thoughtfully designed living space with 3 bedrooms and 2.5 bathrooms, set on 4.33 flat, usable acres.Rebuilt in 1997, the home showcases beautiful hardwood floors, solid wood cabinetry, granite countertops, and double-pane windows throughout. The open-concept kitchen and breakfast room flow easily to a covered patio--perfect for alfresco dining or lazy weekend mornings. Step outside to your private in-ground pool, complete with a brand new pump, protective cover, and updated equipment--offering a refreshing retreat just steps from your door.The property is fully equipped with modern upgrades for comfort and peace of mind, including owned solar panels, an owned Culligan whole house water filtration system, a security system, and security cameras. The HVAC system and septic tank will both be five years old in July, while the ductwork in the attic is just two years old, ensuring efficient heating and cooling year-round.A spacious 700+ sq ft detached three-car garage/workshop includes a dedicated workshop room and a 250+ sq ft bonus office above with a private half bath and Split System HVAC--perfect for a home office, creative studio, or guest overflow.The property is fenced on three sides with new perimeter fencing and features a double swing gate for convenient access to the back acreage. Multiple access gates and a coded entry provide both security and ease of entry.Set at the end of a quiet private road, this serene setting is ideal for those who value privacy and a connection to nature. Farm animals and outdoor toys are welcome, though the community does not permit Airbnb rentals or loud activities to preserve the peaceful environment.The current owner has established cloth shade covers for nursery plants, an extensive hobby garden, and a fruit and citrus orchard, all on an efficient drip irrigation system. With direct access to the Sespe River, enjoy picnicking, bird watching, or simply cooling off on hot summer days with family and friends.Zoning may allow for future expansion, including an ADU, equestrian facilities, or an additional workshop, making this property both a sanctuary and an investment in your lifestyle.
/u.realgeeks.media/livingbythefoothills/Gil_s_Photo_-_Right_Facing-removebg-preview.png)
Additional Information
- Other Buildings
- Outbuilding, Workshop
- Appliances
- Dishwasher, Electric Cooktop, Electric Oven, Microwave, Refrigerator, Solar Hot Water, Tankless Water Heater
- Pool
- Yes
- Pool Description
- Heated, In Ground, Pool Cover, Private, Solar Heat
- Fireplace Description
- Living Room, Raised Hearth, Wood Burning
- Heat
- Central, Forced Air, Fireplace(s)
- Cooling
- Yes
- Cooling Description
- Central Air
- View
- Hills, Mountain(s), Orchard, Panoramic, Pool, River, Valley
- Exterior Construction
- Vinyl Siding
- Patio
- Covered, Deck, Wood
- Roof
- Composition
- Garage Spaces Total
- 3
- Sewer
- Septic Tank
- Water
- Public
- Interior Features
- Beamed Ceilings, Breakfast Bar, Built-in Features, Ceiling Fan(s), Eat-in Kitchen, Granite Counters, Country Kitchen, All Bedrooms Down, Primary Suite, Workshop
- Attached Structure
- Detached
Listing courtesy of Listing Agent: Paul Ward (paul@homeandranchteam.com) from Listing Office: KellerWilliamsWestVenturaCount.
Listing sold by Javier Castro from RE/MAX Gold Coast-Beach Marina
Mortgage Calculator
Based on information from California Regional Multiple Listing Service, Inc. as of . This information is for your personal, non-commercial use and may not be used for any purpose other than to identify prospective properties you may be interested in purchasing. Display of MLS data is usually deemed reliable but is NOT guaranteed accurate by the MLS. Buyers are responsible for verifying the accuracy of all information and should investigate the data themselves or retain appropriate professionals. Information from sources other than the Listing Agent may have been included in the MLS data. Unless otherwise specified in writing, Broker/Agent has not and will not verify any information obtained from other sources. The Broker/Agent providing the information contained herein may or may not have been the Listing and/or Selling Agent.