612 Via Arroyo, Ventura, CA 93003
- $1,795,585
- 4
- BD
- 3
- BA
- 3,594
- SqFt
- Sold Price
- $1,795,585
- List Price
- $1,895,000
- Closing Date
- Sep 25, 2025
- Status
- CLOSED
- MLS#
- V1-30268
- Year Built
- 1960
- Bedrooms
- 4
- Bathrooms
- 3
- Living Sq. Ft
- 3,594
- Lot Size
- 13,068
- Acres
- 0.30
- Lot Location
- Drip Irrigation/Bubblers, Lawn
- Days on Market
- 18
- Property Type
- Single Family Residential
- Property Sub Type
- Single Family Residence
- Stories
- Two Levels
Property Description
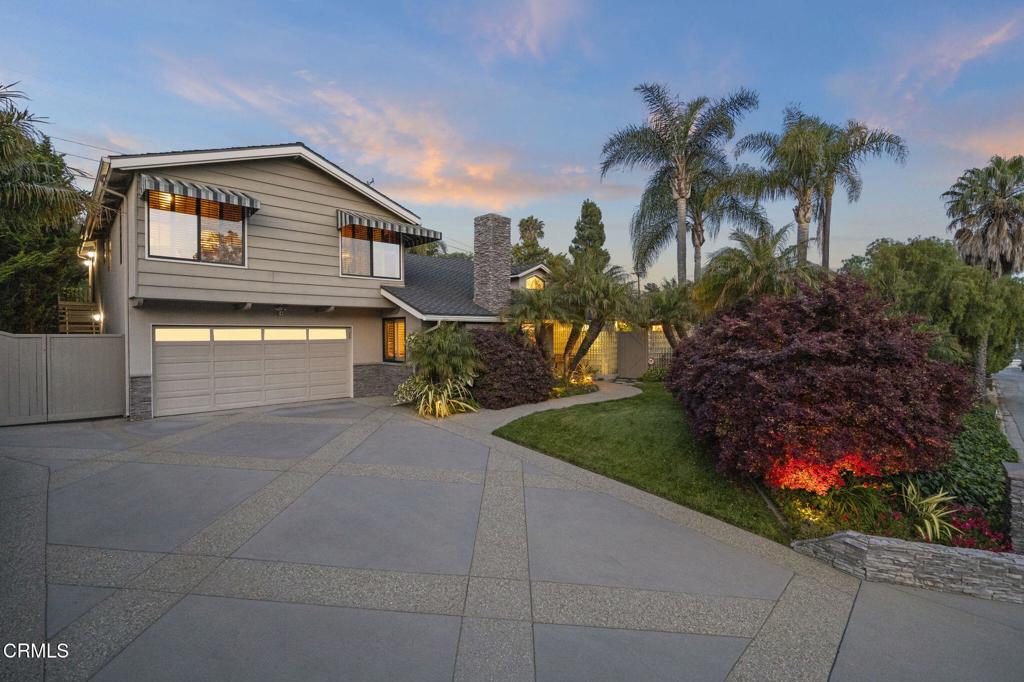
Welcome to 612 Via Arroyo! This extraordinary home has been meticulously maintained by the same owner since 1966. A once 4-bedroom 3 bath home with modifications features 3,594 square feet of living space and is located on an over 13,000 square foot lot, with a pool.Upon entering through the custom leaded glass door into the entryway is the living room with a fireplace, the spacious kitchen has soaring ceilings that create an airy and open atmosphere. Enjoy the downstairs primary suite with an outdoor courtyard and beautiful water feature. As for the additional rooms, currently an office, gym and a great room, there are so many possibilities, with an outside staircase to the upstairs which could easily become a junior ADU.A stunning home with a yard that is a tropical paradise, professionally landscaped with outdoor lighting, a sparkling newer pebble coated pool and outdoor BBQ area great for entertaining.Quality upgrades include remote custom blinds, shutters, wood beam ceilings, new heating and dual A/C units. There is a tankless water heater, a water filtration system, and if the power goes out, no worries you have a Generac generator too.This home has it all and can be yours, just in time for Summer!!
/u.realgeeks.media/livingbythefoothills/Gil_s_Photo_-_Right_Facing-removebg-preview.png)
Additional Information
- Appliances
- Barbecue, Double Oven, Dishwasher, Microwave, Refrigerator, Self Cleaning Oven, Water Softener, Tankless Water Heater
- Pool
- Yes
- Pool Description
- Gas Heat, In Ground, Pebble, Permits
- Fireplace Description
- Gas, Gas Starter, Living Room
- Heat
- Forced Air, Fireplace(s), Natural Gas
- Cooling
- Yes
- Cooling Description
- Central Air, Dual
- View
- None
- Exterior Construction
- Stucco
- Patio
- Concrete, Open, Patio
- Roof
- Composition
- Garage Spaces Total
- 2
- Sewer
- Public Sewer
- Water
- Public
- Interior Features
- Wet Bar, Breakfast Bar, Ceiling Fan(s), Eat-in Kitchen, High Ceilings, Recessed Lighting, Storage, Attic, Main Level Primary, Walk-In Closet(s)
- Attached Structure
- Detached
Listing courtesy of Listing Agent: Julie Zermeno (juliezermeno@msn.com) from Listing Office: JZ REALTY.
Listing sold by Christina Pambakian from Equity Union
Mortgage Calculator
Based on information from California Regional Multiple Listing Service, Inc. as of . This information is for your personal, non-commercial use and may not be used for any purpose other than to identify prospective properties you may be interested in purchasing. Display of MLS data is usually deemed reliable but is NOT guaranteed accurate by the MLS. Buyers are responsible for verifying the accuracy of all information and should investigate the data themselves or retain appropriate professionals. Information from sources other than the Listing Agent may have been included in the MLS data. Unless otherwise specified in writing, Broker/Agent has not and will not verify any information obtained from other sources. The Broker/Agent providing the information contained herein may or may not have been the Listing and/or Selling Agent.