Quick San Dimas, CA. Home Search

Discover the Charm and Benefits of San Dimas, CA.

San Dimas CA. 91773 Wagon

Welcome to San Dimas, an equestrian city and the hidden gem of Southern California! This charming city offers a perfect balance between suburban tranquility and urban convenience and is located in the foothills of the San Gabriel Valley, about 30 miles east of downtown Los Angeles.  Boasting a rich history, diverse culture, and stunning natural scenery, San Dimas has something for everyone. From its great schools and vibrant community events to its thriving economy and easy access to major attractions, discover why more and more people are calling San Dimas home!

Introduction to San Dimas, CA

San Dimas is a great place to live, work, and raise a family. The community is close-knit and supportive, and there are plenty of things to do in your free time.

San Dimas is known for its lifestyle, beautiful weather, and scenic views making it a perfect place to enjoy the outdoors all year round.  

There are also many small businesses in San Dimas that contribute to the local economy. The cost of living in San Dimas is relatively affordable, especially when compared to other California cities. San Dimas, CA. 91773 - Downtown
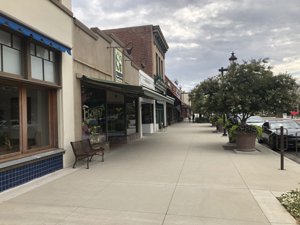
If you're looking for a safe and friendly community with plenty of things to do, then San Dimas is the perfect place for you! In addition to being a safe and family-friendly city, San Dimas also offers residents a variety of amenities and activities. The city has two community centers, that offer classes and programs for all ages at the San Dimas Swim and Racquet Club, Senior Services, as well as several parks with playgrounds, picnic areas, horseback riding, a dog park, basketball courts, and hiking trails. Did we forget to mention Frank G. Bonelli Regional Park, which offers swimming, fishing, boating, and hiking opportunities, and Raging Waters Water Park? How about the Fairplex (county fair and other events) and Auto Club Raceway at Pomona a short drive away? There are also a number of golf courses and country clubs in the area. And for those who love shopping, there are several boutique shops and malls located nearby.

Schools and Education Options in San Dimas, CA

If you're looking for a great place to raise a family, San Dimas is the perfect choice. The city is known for its quaint downtown area, beautiful parks, and excellent schools. The city offers a variety of excellent schools and education options to ensure your children receive a top-notch education.

Elementary schools in San Dimas include Shull, Ekstrand, Allen, and Gladstone. For middle school students, there are options such as Lone Hill and Ramona. High school students can attend San Dimas High School.

There are also several higher education institutions nearby, such as Azusa Pacific University, Citrus College, Mount San Antonio College, Cal Poly Pomona, and Claremont Colleges. Whether you're looking for public or private schools, there's sure to be an option that's right for your family in San Dimas. 

In Conclusion... 

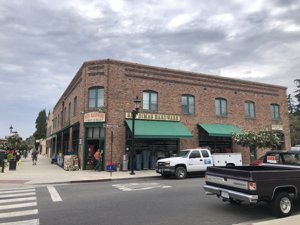
There are plenty of benefits and advantages that the residents enjoy whether in the northern, central, or southern part such as the community of Via Verde, living in this unique and wonderful city is truly a pleasure! From its rich cultural attractions to its excellent weather, there are many things that make San Dimas an attractive place for people of all ages and backgrounds. San Dimas DowntownWhether you’re looking for a new home or just visiting for the weekend, San Dimas has something for everyone. Come experience the charm and beauty of this small town located in the heart of Southern California!
Are you planning on buying or selling a San Dimas home? Gilbert Garcia and the Garcia Realty Group have proven home sales/purchase expertise that will help you negotiate the sale of your current home and purchase your new home. The Garcia Realty Group is in the best position to give you advice on the local San Dimas real estate market statistics. 

You may also want to consider the cities of Glendora and La Verne.


Your San Dimas Real Estate Experts

Call Garcia Realty Group at (626) 893-2817 or contact us to inquire about our real estate services for buyers and sellers. Curious about the San Dimas real estate market? Register to receive our free San Dimas home market value reports, where you can get access to see sold homes online as they get reported on the MLS.

Browse All San Dimas Properties for Sale

1245 W Cienega Avenue Unit 147, San Dimas
$295,000
3 Beds ⋅ 2 Baths ⋅ CV26237791 MLS ⋅ Active Status
Discover spacious, modern living in this beautiful 2019 manufactured home located in the desirable Cienega Valley Estates Community. Offering approximately 1,936 square feet, this impressive residence features 3 bedrooms and 2 bathrooms with a thoughtfully designed floor plan that blends comfort, style, and functionality. Generously sized living spaces create an inviting atmosphere, ideal for both relaxing and entertaining. With its newer construction, spacious layout, and contemporary appeal, this home offers an exceptional opportunity to enjoy comfortable living. The community's amenities include a large pool and area with outdoor furniture for you to enjoy the sunshine and relax. There is also an indoor jacuzzi, saunas in both restrooms, basketball court, gym, game room, library and a large kitchen in the clubhouse for the residents to enjoy. Additionally, the community also has a carwash area, hair salon, RV parking, a putting green and a small park area with a gazebo. The community is conveniently located close to shopping, schools and freeways. This is a great opportunity for buyers looking for an affordable and comfortable place to call home! Don't miss out on the chance to live in this beautiful and friendly community. THIS HOME IS A MUST SEE!!! ALL potential buyers must meet the qualifications and be approved by the Park Management/Corporate office to reside in the community.

1245 W Cienega Avenue Unit 147, San Dimas

1791 Via Palomares, San Dimas
$875,000
3 Beds ⋅ 3 Baths ⋅ SB26239639 MLS ⋅ Active Status
GOLF COURSE LOCATION IN THE HIGHLY SOUGHT-AFTER VIA VERDE COMMUNITY! Discover a wonderful opportunity to own a home overlooking the 14th fairway of the Via Verde Country Club Golf Course in one of San Dimas' most desirable neighborhoods. Situated on an expansive 11,257-square-foot lot, offers approximately 1698 square feet of living space, including a permitted study/office, 3 bedrooms and 2¾ bathrooms. A welcoming formal entry introduces a traditional floor plan featuring a spacious living room with fireplace, family room, dining area, and kitchen with a convenient pass-through to the patio, ideal for indoor-outdoor entertaining. Adjacent to the family room, a solarium provides an inviting additional living space with opportunities to relax, entertain, or simply enjoy the surroundings. The primary bedroom features an adjoining study/office and additional bathroom, originally designed to accommodate an extended family member. This unique arrangement offers flexibility for multigenerational living, a caregiver, or other personalized uses. The generous lot and picturesque golf course setting provide an appealing backdrop for outdoor enjoyment, relaxation, and entertaining. Additional features include central heating and air conditioning, an attached two-car garage with laundry area, and a tile roof installed in 2020. This home presents a wonderful opportunity for its next owner to update, modernize, and personalize to their own taste. With its desirable golf course location, generous lot, and established Via Verde neighborhood, the possibilities are exciting. Conveniently located near Via Verde Country Club, Bonelli Regional Park, recreational opportunities, shopping, and freeway access. Bring your vision, add your personal touch, and create something truly special in the desirable Via Verde community!

1791 Via Palomares, San Dimas

499 W Baseline Road, San Dimas
$1,298,000
4 Beds ⋅ 3 Baths ⋅ CV26238118 MLS ⋅ Active Status
Horse property in San Dimas with RV parking! This single-story, 4-bedroom, 2.5-bath home sits on a spacious 16,001 sq. ft. lot and offers approximately 2,692 sq. ft. of living space with an open floorplan and inviting outdoor areas. A landscaped front yard, white rail fencing, stone accents, and a covered front porch welcome you inside. The living room features high ceilings, crown molding, and recessed lighting, creating an airy setting for gathering and entertaining. The kitchen features extensive white cabinetry, granite countertops and backsplash, a center island with a sink and breakfast counter, stainless steel appliances, and double ovens. A bay-window eating area overlooks the backyard, while the adjoining family room features a brick fireplace, built-in display cabinetry, and sliding door access to the covered patio. The primary suite offers backyard access, a walk-in closet, and a full bathroom with double sinks, a separate shower, and a jetted tub. A secondary bedroom, previously used as an office, offers sliding door access to the front porch and flexibility for work or everyday living. Additional bedrooms, a full hall bathroom, and a separate half bathroom complete the accommodations. An individual laundry room provides a utility sink, generous cabinetry, folding counter space, and access to the 3-car attached garage. Shutters and tile flooring add to the home's interior features. Outside, the spacious backyard features a covered patio with ceiling fans, a gazebo, lawn areas, landscaped garden beds, and a storage shed. Block perimeter walls define the outdoor space, with room to relax, garden, and entertain. From the welcoming front porch to the expansive backyard, this home offers space to spread out and enjoy Southern California living.

499 W Baseline Road, San Dimas

330 Moore, San Dimas
$2,400,000
11 Beds ⋅ 8 Baths ⋅ IV26240645 MLS ⋅ Active Status
**RARE OPPORTUNITY! REMODELED MEDITERRANEAN ESTATE FEATURING THREE RESIDENCES ON OVER HALF AN ACRE IN SAN DIMAS!** Welcome to 330 Moore Lane, where timeless Mediterranean charm meets modern luxury! Beautifully remodeled inside and out, this extraordinary estate offers elegance, privacy, and incredible versatility. Situated on an expansive 24,908-square-foot lot, this one-of-a-kind compound features THREE residences totaling approximately 5,807 square feet, 11 bedrooms, and 8 bathrooms! From the moment you arrive, you'll be captivated by redesigned front landscaping, fresh exterior paint, and impressive curb appeal. Step inside to discover gorgeous new flooring, remodeled kitchens and bathrooms, fresh interior paint, upgraded lighting, and new windows that flood the interiors with natural light. **RESIDENCE ONE – 334 MOORE LANE:** This impressive 4-bedroom, 3.5-bath home features a beautiful kitchen with custom cabinetry, stainless steel appliances, and an oversized island perfect for entertaining. Spacious living areas, updated bathrooms, a laundry room, and an attached three-car garage complete this residence. **RESIDENCE TWO – 330 MOORE LANE:** Offering 4 bedrooms and 3.5 bathrooms, this spacious residence features formal living and dining rooms, a family room, oversized bonus room, and laundry area. A stunning central atrium fills the home with natural light, creating an inviting atmosphere and unique architectural charm. **RESIDENCE THREE – DETACHED ADU:** A beautifully designed 3-bedroom, 2-bath residence offering privacy and flexibility, ideal for guests, extended living arrangements, or potential rental income. Step outside to discover expansive, park-like grounds featuring refreshed landscaping, mature palm trees, a magnificent oak tree, and generous outdoor entertaining areas. Multiple residences and beautifully maintained grounds create a remarkable setting. **ENDLESS POSSIBILITIES!** Whether you're seeking a luxurious multigenerational estate, an investment opportunity, or flexible living arrangements, this exceptional compound delivers! Additional uses may be explored subject to city and state approvals. Ideally located near Downtown San Dimas, shopping, dining, parks, schools, and major freeways, this estate combines peaceful living with unbeatable convenience. **THREE RESIDENCES. EXTENSIVELY REMODELED. OVER HALF AN ACRE. ONE EXTRAORDINARY OPPORTUNITY!** Schedule your private showing today!

330 Moore, San Dimas

1666 Greenwich Road, San Dimas
$1,199,800
4 Beds ⋅ 3 Baths ⋅ CV26238667 MLS ⋅ Active Status
Welcome to your own private Rancho Park Estates Cul-de-sac Home in the beautiful city of San Dimas! This stunning 4-bedroom, 2.5-bathroom home offers an exceptional combination of elegance, comfort, and breathtaking outdoor living. From the moment you arrive, the impressive curb appeal, beautifully landscaped grounds set the stage for something special. Step inside to discover soaring ceilings, an abundance of natural light, and a bright, open floor plan that creates an immediate sense of space and sophistication. Your impressive formal living and dining areas feature dramatic two-story ceilings, expansive windows, and beautiful flooring, providing the perfect setting for both everyday living and elegant entertaining. Your spacious kitchen is beautifully appointed with rich wood cabinetry, quartz-style countertops, a decorative tile backsplash, stainless steel appliances, and a charming breakfast area. Just off the kitchen, the inviting family room features a cozy fireplace and large windows overlooking the backyard, creating a wonderful space to relax and unwind. Upstairs, the generously sized primary suite offers a peaceful retreat with an en-suite bathroom featuring dual sinks, a soaking tub, and a separate glass-enclosed shower. Step outside and prepare to fall in love! The spectacular backyard is truly an entertainer's paradise, featuring a gorgeous custom-designed swimming pool with flowing curves, an elevated spa, expansive patios, and multiple areas for outdoor dining and relaxation. A charming gazebo and picturesque pond add a sense of tranquility, while the beautifully landscaped hillside, mature trees, and lush greenery create a peaceful, private setting. Whether hosting unforgettable gatherings, enjoying a quiet afternoon by the pool, or relaxing in the spa beneath the stars, this extraordinary outdoor space feels like your own personal vacation destination. Additional highlights include a three-car garage, beautiful interior finishes, plantation shutters, recessed lighting, and an abundance of windows that fill the home with natural light. This is more than just a home, it's a lifestyle! A rare opportunity to enjoy spacious living, timeless charm, and an incredible resort-inspired backyard in San Dimas. Welcome home!

1666 Greenwich Road, San Dimas

438 Oakglen Court, San Dimas
$1,150,000
4 Beds ⋅ 3 Baths ⋅ OC26235789 MLS ⋅ Active Status
Welcome home to 438 Oakglen Ct, a beautifully remodeled 4-bedroom, 3-bathroom home in San Dimas, all on a single level with no interior steps and completed with permits and an approved city inspection. New flooring and baseboards flow throughout, leading you into a kitchen made for cooking and gathering, with quartz counters, soft-close cabinetry, a custom limewash hood, and all-new appliances, including a drawer microwave. The dining room has high ceilings and abundant natural light, and the living room centers on a cozy gas fireplace, with new sliding doors that open the space to the backyard. The primary suite is a true retreat with a large walk-in closet, a dual-sink vanity, and a walk-in shower. The three additional bedrooms are generously sized, and the home has three full bathrooms in all, including a hallway bathroom with a dual-sink vanity. Stone counters finish every bathroom, and a dedicated interior laundry room makes everyday life easier. The upgrades also cover the parts you can't see: a new PEX repipe, new reroof with underlayment, windows, insulation, and drywall, plus solid-core interior doors, new closet doors, all-new light fixtures, and fresh paint inside and out. Outside, new landscaping and fresh sod welcome you in front. The large backyard has new turf and a stained deck, so it's ready for entertaining. The 2 car epoxied garage has a new door and motor and the property also includes RV or boat parking. This move-in-ready home has been thoughtfully updated from top to bottom.

438 Oakglen Court, San Dimas

1149 Norgate Street, San Dimas
$799,000
3 Beds ⋅ 2 Baths ⋅ CV26231559 MLS ⋅ Active Status
Probate Sale – Exceptional Opportunity in a Prime San Dimas Location! Located in a quiet, established neighborhood on the desirable Glendora/San Dimas border, this 3BR/2BA home offers 1,600 SF of living space with a spacious open floor plan and partial renovations already completed. The functional layout provides a great foundation for a buyer to add their own finishing touches and create a truly special home. The backyard is designed for entertaining and outdoor enjoyment, featuring a fire pit and pool area ideal for relaxing and gathering with family and friends. The pool has just received a brand new liner, creating a refreshed and inviting outdoor retreat ready to enjoy. Location is a standout feature of this property. Enjoy being just steps from Lone Hill Park and only minutes from Walnut Creek’s popular hiking and recreation trails. Shopping and daily conveniences are nearby, including Glendora Marketplace (Sam’s Club, AMC, Home Depot) and San Dimas Plaza (Target, Trader Joe’s). Families will appreciate the close proximity to Gladstone Elementary, Lone Hill Middle School, and San Dimas High School. Commuters will benefit from easy access to both the 210 and 57 freeways, providing convenient connections throughout the San Gabriel Valley and beyond. With its desirable location, generous floor plan, outdoor amenities, and tremendous upside potential, this property presents a rare opportunity to own in one of San Dimas’ desirable neighborhoods. Property is being sold in its present “as-is” condition.

1149 Norgate Street, San Dimas

150 E Commercial, San Dimas
$699,000
3 Beds ⋅ 4 Baths ⋅ AR26230416 MLS ⋅ Active Status
Welcome to this beautiful, move-in-ready, three-story END UNIT townhome-style condominium in the desirable Village Walk Community of San Dimas! Built in 2013, this spacious residence offers 3 bedrooms, 2 full bathrooms, 2 half bathrooms, and approximately 1,754 square feet of comfortable living space. As an end unit, the home enjoys abundant natural light through multiple windows, creating a bright and inviting atmosphere. The thoughtfully designed interior features elegant engineered wood flooring, recessed lighting, fresh interior paint throughout, and neutral tones. The spacious living and dining areas provide plenty of room for everyday living and entertaining. The bright and open kitchen features granite countertops, white cabinetry, stainless steel appliances, generous counter space, and a comfortable breakfast area surrounded by windows. The generously sized primary suite offers a private bathroom with a walk-in shower and a spacious walk-in closet. Two additional bedrooms provide flexibility for guests, a home office, or other personal needs. Additional highlights include indoor laundry hookups, an attached two-car garage, and a functional multi-level floor plan. The community offers a BBQ area, picnic tables, and a turf area for outdoor enjoyment. HOA dues cover water, trash, grounds maintenance, exterior building maintenance, and insurance. Located within the highly regarded Bonita Unified School District, this home is ideally situated near charming Downtown San Dimas, with convenient access to local restaurants, cafés, shopping, and entertainment. Enjoy nearby Bonelli Regional Park, Puddingstone Lake, and Raging Waters, along with convenient access to the 210, 57, and 10 freeways. This exceptional home offers a wonderful combination of modern comfort, low-maintenance living, and an outstanding location. Don't miss this fantastic opportunity!

150 E Commercial, San Dimas

2304 Calle Adriana, San Dimas
$799,800
3 Beds ⋅ 3 Baths ⋅ CV26229062 MLS ⋅ Active Status
Welcome to the highly desirable Via Verde community, where privacy, tranquility, and beautiful surroundings come together to create a truly special place to call home! Perfectly situated at the end of a quiet cul-de-sac, this beautiful 3-bedroom, 2.5-bathroom residence offers a peaceful setting, a generous front yard, and a wonderful sense of privacy. From the moment you step inside, you'll be captivated by the soaring ceilings, spacious open floor plan, and abundance of natural light streaming through the many windows, creating a bright, airy, and inviting atmosphere throughout. The beautiful living spaces are enhanced by a welcoming fireplace, adding warmth and charm while creating the perfect setting to relax or gather with family and friends. At the heart of the home is a beautifully updated kitchen, offering a wonderful space for cooking, entertaining, and everyday living. The thoughtfully designed floor plan provides an effortless flow between living areas, making the home feel both spacious and comfortable. Large windows throughout bring the outdoors in, filling the home with natural light and enhancing its open and inviting feel. Outside, the expansive front yard and desirable cul-de-sac location provide a sense of space and seclusion that's increasingly hard to find. Nestled in one of San Dimas' most sought-after neighborhoods, this wonderful home offers the perfect combination of comfort, style, and an exceptional location. Easy access to 57, 210, 10, 60 and 71 freeways. Close proximity to Cal Poly Pomona. Awarding winning Bonita Unified School District.

2304 Calle Adriana, San Dimas

1957 Avenida Monte Vista, San Dimas
$1,150,000
4 Beds ⋅ 3 Baths ⋅ CV26229149 MLS ⋅ Active Status
Back on market! Sited on a beautiful street in the coveted Via Verde Ridge community, this spacious four bedroom offers a slice of serenity to call home. With no neighbors in front or back, you will enjoy complete privacy to live and relax within the scenic peaceful setting. Step inside the open floor plan with soaring ceilings and marble entry to the front living and dining rooms appointed with plantation shutters and gleaming hard wood flooring. The light and bright interior has been newly painted throughout. Cheery kitchen with greenhouse window overlooking the back yard features creme cabinetry, granite countertops, tile flooring and cozy breakfast nook. Massive gathering room provides room for all to relax and enjoy the games or host family and friends for holiday parties. Picture window views bring in the scenic rear yard. A guest bath and convenient indoor laundry service porch open to the three-car attached garage. Attractive hard surface wood laminate flooring on the staircase continues throughout all upstairs bedrooms. The primary suite boasts vaulted ceilings, his and hers walk in closets, and a luxurious bath with walk in shower and new frameless glass door, oval soaking tub, and dual sink vanities. Three additional bedrooms are serviced by a full hall bath with tiled shower and tub. The expansive parklike rear yard allows for the grandest of garden parties, with a lattice covered patio and BBQ area. Views of the San Gabriel mountains complement the peaceful countryside setting. This lovely home is in the acclaimed South Hills School district. Enjoy recreation activities available at nearby Via Verde Country Club and golf course or trek the hiking and biking trails at Frank G Bonelli Regional Park along the shores of Puddingstone Lake. A rare find!

1957 Avenida Monte Vista, San Dimas

607 Santa Cruz Court, San Dimas
$584,900
2 Beds ⋅ 3 Baths ⋅ PW26226866 MLS ⋅ Active Status
BUYER INCENTIVE!! Seller is willing to consider a credit of up to $10,000 toward the buyer’s allowable closing costs, including a potential mortgage rate buydown or other eligible closing costs (subject to acceptable offer, terms, and lender approval). Welcome to this spacious, two-story, townhouse-style detached home in the desirable La Cuesta Encantada community of San Dimas! Offering just under 1,300 square feet, this home features 2 generously sized bedrooms, 2.5 bathrooms, a private yard, and an attached two-car garage. This is perfect for someone who works from home and wants a dedicated office. The primary suite offers two mirrored closets and a ceiling fan. The spacious secondary bedroom features an extra-wide closet and convenient access to a full hallway bathroom (perfect for a room-mate situation). A downstairs guest powder room adds convenience. Additional features include a newer gas stove and dishwasher, washer/dryer hookups in the garage, and an extra storage closet. Enjoy the community pool and resident RV/large vehicle parking, available by application for a very low monthly fee (currently just $10). Conveniently located near historic downtown San Dimas, shopping, dining, hiking trails, Bonelli Park, San Dimas Canyon Park, Raging Waters, and freeway access. Public transportation includes access to the Metro A Line. Located within the highly regarded Bonita Unified School District. TWO-CAR GARAGE, YARD AREA, LOW HOA, LOW PROPERTY TAXES, AND NO MELLO-ROOS! This property is eligible for VA, FHA, Conventional financing, and qualifying First-Time Homebuyer Assistance Programs. This property is a Planned Unit Development (PUD), not a condominium, and does not require a condo certification. A wonderful opportunity for first-time buyers or anyone seeking comfortable living in a desirable San Dimas community!

607 Santa Cruz Court, San Dimas

316 Rebecca Drive, San Dimas
$3,250,000
6 Beds ⋅ 5 Baths ⋅ CV26226731 MLS ⋅ Active Status
Overlooking Puddingstone Lake within gated Puddingstone Hills Estates, this classically inspired estate commands panoramic views of the water and surrounding hills. Mature palms, manicured hedges, and a broad front lawn frame its stately façade, with curved balconies and a two-story columned portico creating a striking arrival. A courtyard fountain and brick-trimmed walkways lead to double doors beneath an arched transom window. The foyer opens to a curved staircase, chandelier, and upper gallery overlooking the entrance. A separate office features built-in bookcases and cabinetry. Across the rear of the home, the formal living room pairs a fireplace with oversized windows framing the lake, while the adjoining dining room offers a bay window and chandelier. The kitchen features raised-panel wood cabinetry, granite countertops and backsplash, glass-front display cabinets, and a center island with a gas cooktop. Double ovens and a broad peninsula complement the workspace, while the adjoining breakfast area opens directly to the backyard terrace. The separate game room includes built-ins and large windows overlooking the grounds and lake. An adjacent bar features a sink, display cabinetry, and a serving counter. A main-floor bedroom and nearby bathroom provide convenient guest accommodations. Upstairs, the primary suite offers an expansive bedroom, sitting area, marble-surround fireplace, and private covered balcony with an elevated lake outlook. The primary bathroom features a dual-sink granite vanity, an elevated jetted tub positioned beneath a view window, and a separate glass-enclosed shower. Additional bedrooms and bathrooms are arranged along the upper hallway, one with ensuite bathrooms, two the have a shared jack & jill bath. A three-car garage and wide, brick-accented driveway provide ample parking. The backyard opens to an extensive terrace overlooking the lake. A covered outdoor living and dining area features a coffered ceiling, recessed lighting, ceiling fans, and curtains, with a built-in kitchen offering a stainless grill, sink, and undercounter refrigeration. The pool and spa anchor an expansive terrace accented by brick detailing, while a circular columned pavilion creates a distinctive focal point toward the water. Steps lead to a brick fire pit surrounded by curved built-in seating and established landscaping. Framed by palms and flowering greenery, these outdoor spaces capture the beauty of Puddingstone Lake from daylight through sunset.

316 Rebecca Drive, San Dimas

601 N Monte Vista, San Dimas
$1,299,000
4 Beds ⋅ 3 Baths ⋅ PW26224709 MLS ⋅ Active Status
Presenting a custom-built, newly updated 1999 home located in the sought-after Old Town area. This beautiful home is totally turnkey ready! Some of the highlights of this unique property include a newly remodeled kitchen and bathrooms, freshly painted interior, new European Oak wood floors throughout, plantation window shutters, living room skylights, 2024 high efficiency HVAC system, reverse osmosis drinking water faucet in the kitchen, whole house water filtration and soft water system, front and backyard artificial turf, and paver wall and patio area. So much more to love about this home. It's a light, bright, open, and spacious with a split-level floor plan and plenty of windows. Most with some type of view! Views from the living room and front porch are of the mountains. It's lovely to sit on the covered front porch to enjoy the mountain view! The dining area and kitchen views are of neighborhood treetops and a peek of the hills around Puddingstone! The kitchen and bathrooms feature new white Shaker cabinets, quartz counters with breakfast bar and stainless-steel KitchenAid dishwasher, range, microwave and refrigerator. The family room, kitchen and open dining area feature recessed LED lighting, ceiling fan & charming built-in window seat! This home was originally built with four bedrooms; however, the fourth bedroom was converted/opened with French doors to the adjacent owner's suite to create an office/sitting room. The office can easily be converted back to a fourth bedroom. Step outside to find multiple areas to satisfy your green thumb! The spacious front yard has a sunny slope with nice plantings but could also be a great place for terraced vegetables and fruit gardens. The backyard fruit trees include fig, nectarine, guava, pineapple guava and pomegranate! The backyard with block pavers features patio areas for grilling, dining al fresco, or just relaxing. The over-sized detached garage has many possibilities. It's currently an open garage space; however, a wall can be built to create a home office, gym, or hobby room in the third car space. Another possibility is an ADU can be built on top of the garage as others in the neighborhood have done! The home has convenient access to both the 57 and 210 freeways. This home is perched on a hill that is nestled into a private setting which is so tranquil, yet it's just a short walk to Old Town to enjoy shopping, restaurants, summer concerts in the park, and the seasonal weekly farmer’s market.

601 N Monte Vista, San Dimas

743 Churchill, San Dimas
$949,999
3 Beds ⋅ 2 Baths ⋅ CV26223966 MLS ⋅ Active Status
Welcome to this charming single family home offering 3 bedrooms and 2 bathrooms across 1473 square feet of well-designed living space. Situated on a generous 7,713 square foot lot this home balances classic comfort with highly desirable modern upgrades. The heart of the home features a beautiful gallery kitchen outfitted with warm wood cabinetry, extensive counter space, recessed lighting, and elegant plantation shutters that bring in abundant natural light. Throughout the main living area and bedrooms, you will find durable wood look flooring and ceiling fans. The primary bedroom features a large mirrored closet layout, while an additional bedroom includes a custom floor to ceiling built in wooden bookcase and entertainment unit. Both bathrooms are well maintained, featuring clean white vanities, modern lighting fixtures, and custom glass enclosed shower tub spaces. Step into the backyard to find your own private oasis. The centerpiece is a sparkling, pristine swimming pool featuring integrated entry steps and a safety handrail. The outdoor layout is built for entertaining, boasting an expansive concrete deck a large, covered patio equipped with outdoor ceiling fans and a manicured green lawn framed by low maintenance block walls and lush palm trees. For ultimate peace of mind, the property features a recently upgraded electrical panel. Conveniently located near top-tier schools, shopping and dining this turnkey backyard oasis is ready for you to move right in.

743 Churchill, San Dimas

978 Carson Court, San Dimas
$849,800
5 Beds ⋅ 3 Baths ⋅ CV26219696 MLS ⋅ Active Status
Welcome to The Village, one of San Dimas’ most desirable communities, where beautiful tree-lined streets, a peaceful neighborhood setting, and wonderful amenities create the perfect place to call home! This spacious and inviting 5-bedroom, 3-bathroom residence offers a fantastic floor plan designed for both comfortable everyday living and effortless entertaining. From the moment you step inside, you’ll appreciate the soaring ceilings, abundance of natural light, and a bright and open atmosphere that makes this home feel warm and welcoming. Expansive windows fill the living spaces with sunlight, while a beautiful double-sided fireplace creates a charming focal point shared between the living room and family room. The spacious kitchen opens directly to the family room, creating the perfect gathering space for family and friends. A desirable downstairs bedroom and full bathroom offer flexibility for guests, extended family, and/or a private home office. Upstairs, a versatile loft provides even more living space, ideal for a media room, playroom, study area, or relaxing retreat. With generously sized living areas, an open and airy design, and a convenient three-car garage, this home offers the space and functionality you've been looking for. Beyond your front door, enjoy the incredible lifestyle that The Village has to offer, including two sparkling swimming pools, two relaxing spas, a clubhouse, playground, and sports courts. Surrounded by picturesque tree-lined streets and a welcoming community atmosphere, this is more than just a home—it's an opportunity to enjoy the very best of San Dimas living. Award winning Bonita Unified School District. This home is truly a must see!

978 Carson Court, San Dimas

702 Knollwood Lane, San Dimas
$625,000
3 Beds ⋅ 3 Baths ⋅ CV26209626 MLS ⋅ Active Status
Located within the highly sought-after, tree-lined Tiburon Puddingstone Townhome Community, this inviting San Dimas home offers comfort, convenience, and an active Southern California lifestyle. This is a PUD (Planned Unit Development), offering easier financing options for many buyers. Ideally situated near Bonelli Park, Puddingstone Lake, and Raging Waters, the location provides plenty of opportunities for recreation and relaxation. Truly gorgeous and a must-see! This spacious home has been beautifully refreshed with BRAND-NEW LUXURY FLOORING THROUGHOUT AND NEWLY CARPETED STAIRS, creating a fresh, stylish, and cohesive look. Featuring 3 bedrooms and 2.5 bathrooms, the home offers a sunlit living room, dining area, and welcoming kitchen with convenient eat-in counter seating and ample storage. Upstairs, you’ll find all 3 bedrooms and 2 full bathrooms. A private patio creates a wonderful space to relax or entertain and provides direct access to the 2-car garage. Newer built-in cabinetry offers plenty of additional storage and functionality. Residents of the Tiburon community enjoy an impressive array of amenities, including two swimming pools, tennis courts, a basketball court, two clubhouses available for private gatherings, a playground, and on-site RV and boat storage. With its BRAND-NEW LUXURY FLOORING, NEWLY CARPETED STAIRS, PUD DESIGNATION, desirable San Dimas location, generous storage, and resort-style community amenities, this beautiful home is truly a must-see. Don’t miss the opportunity to make this gorgeous Tiburon Puddingstone home your own!

702 Knollwood Lane, San Dimas

403 W 5th, San Dimas
$1,099,000
3 Beds ⋅ 2 Baths ⋅ SR26206464 MLS ⋅ Active Status
This beautifully remodeled home in San Dimas is a rare opportunity to own two lots on over 18,000 square feet of land, with space for multiple ADU's. The 1,760-square-foot home was renovated from top to bottom, including custom black Onyx windows and sliding doors, new flooring, recessed lighting, updated plumbing, fixtures, and hardware throughout. The original lath-and-plaster walls were preserved and hand-finished for a glass-like smoothness and quality rarely seen anymore! And the kitchen is the showpiece: Flat-panel cabinetry, a waterfall quartz island with seating for four, matching countertops and full-height backsplash, new appliances, and a breakfast nook that opens straight to the courtyard, all under vaulted ceilings and skylights that flood the space with natural light. A floor-to-ceiling fireplace anchors the living room, and oversized black-framed sliders create a continuous flow from indoors to out. The primary suite includes a remodeled bath and a full-wall closet with contemporary sliding doors, and both bathrooms feature frameless glass showers, touchless self-cleaning toilets, and brushed-gold accents. Outside, a stamped-concrete courtyard connects the home to a detached oversized 2 car garage with generous storage room. The driveway offers RV parking, or space for approximately five vehicles front to back. The land itself is two parcels, totaling over 18,000 square feet, with ample room in front and back for an ADU, workshop, or detached outbuilding. The garage also provides a simple, cost-effective path to a second unit for anyone looking for income potential or multi-generational living. This one is a must see!

403 W 5th, San Dimas

508 N San Dimas, San Dimas
$1,820,000
3 Beds ⋅ 3 Baths ⋅ AR26191007 MLS ⋅ Active Status
A true San Dimas legacy, this residence, nearly a century in the making. Built in 1927 and approaching its centennial, this extraordinary English Cottage offers three bedrooms, three bathrooms and 2,001 square feet of living space on approximately 29,000 square feet across two and three quarter lots. Set along beautiful San Dimas Avenue, the residence is surrounded by mature landscaping and distinctive architectural details that have given it an unmistakable presence in the community for generations. Designed with English Cottage character and Tudor influences, showcasing graceful rounded rooflines, an eyebrow dormer, stone accents, original casement windows and an abundance of natural light. Original hardwood floors, beautiful period details and a striking fireplace are balanced with thoughtful updates, including a sun room and newly remodeled kitchen. A private-entry flex room adds exceptional versatility and a fascinating connection to the home’s railroad-era story. Once a place where passengers would come to purchase their train tickets, the space has recently been refreshed and now lends itself beautifully to a home office, den, library or potential fourth ground-level bedroom. Complete with a finished basement, separate entrance and generous recreation space. It includes a dedicated wine cellar, oversized laundry/utility room, and additional bathroom. Outside, the property continues to unfold. The backyard Summer House, complete with built-in grill and gathering space, has hosted generations of celebrations. A greenhouse awaits the avid gardener, while majestic mature oak trees, Canary palms and a striking cactus create a setting that feels established and private. At the front of the property, the beloved carriage-house feature has become a familiar neighborhood sight, always dressed for the holidays. A long driveway leads to the detached two-car garage, where an adjoining air-conditioned suite offers a spacious bedroom and ¾ bath—an ideal retreat for overnight guests. With its remarkable architecture, expansive grounds, flexible living spaces and nearly 100 years of San Dimas history woven into every corner, 508 N. San Dimas Avenue is more than a home—it is a legacy waiting for its new chapter. Buyer to independently verify square footage, permits, bedroom/bathroom count and intended use of all additional and accessory spaces.

508 N San Dimas, San Dimas

244 Calle Rosa, San Dimas
$899,000
3 Beds ⋅ 3 Baths ⋅ WS26203662 MLS ⋅ Active Status
GREAT OPPORTUNITY FOR BUYERS!!! THIS PROPERTY QUALIFIES FOR SUPER LOW INTEREST RATE & LOW DOWNPAYMENT OPTIONS. This inviting home offers a wonderful combination of space, natural light, outdoor living, and a convenient location. Step inside to an impressive living area featuring soaring vaulted ceilings, an abundance of windows, and a cozy fireplace, creating a bright and open atmosphere. The home features a comfortable and functional layout with plenty of opportunity for the next owner to personalize and make it their own. Large windows and sliding doors open to the backyard, creating an easy connection between indoor and outdoor living. Step outside to a spacious backyard with mature landscaping, palm trees, colorful bougainvillea, a covered patio, and multiple outdoor areas with plenty of room for entertaining, gardening, outdoor dining, or simply enjoying the Southern California weather. Located in the desirable Via Verde area of San Dimas and within the Bonita Unified School District, the home is conveniently located near Puddingstone Lake, Frank G. Bonelli Regional Park, Via Verde Country Club, walking, hiking and biking trails, as well as Cal Poly Pomona and Mt. SAC. With convenient access to the 57, 10 and 71 freeways, shopping, dining and everyday amenities are also within easy reach. Whether you're looking for a home to enjoy now or one you can update over time to reflect your own style, 244 Calle Rosa offers a wonderful opportunity to make San Dimas home.

244 Calle Rosa, San Dimas

Start Your Search

Based on information from California Regional Multiple Listing Service, Inc. as of . This information is for your personal, non-commercial use and may not be used for any purpose other than to identify prospective properties you may be interested in purchasing. Display of MLS data is usually deemed reliable but is NOT guaranteed accurate by the MLS. Buyers are responsible for verifying the accuracy of all information and should investigate the data themselves or retain appropriate professionals. Information from sources other than the Listing Agent may have been included in the MLS data. Unless otherwise specified in writing, Broker/Agent has not and will not verify any information obtained from other sources. The Broker/Agent providing the information contained herein may or may not have been the Listing and/or Selling Agent.

How much is your home worth?

Get instant property value now!