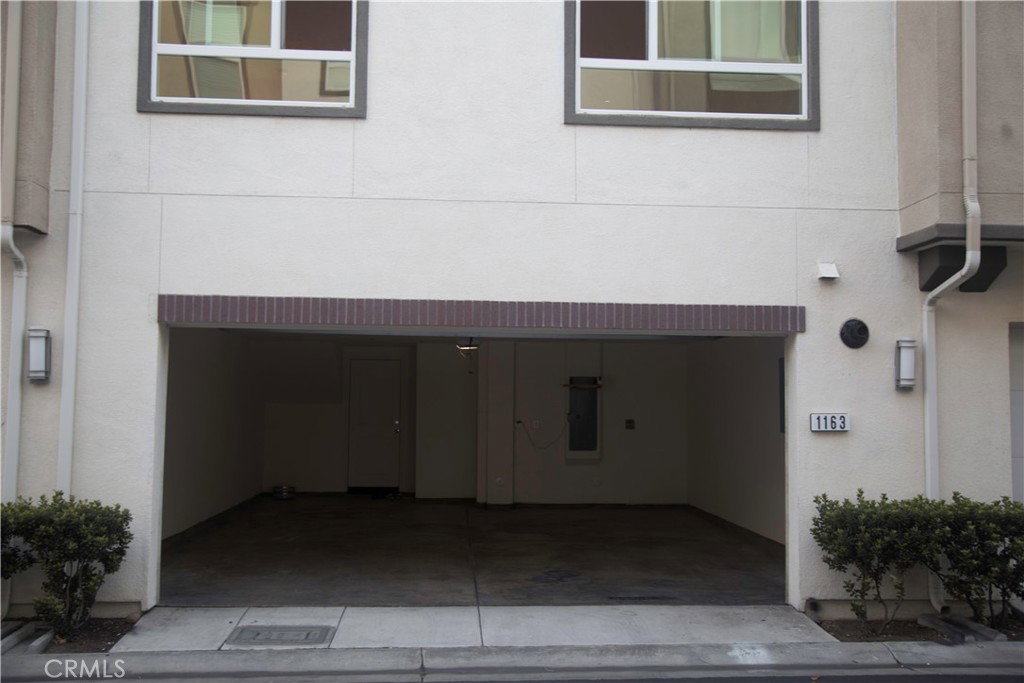
1163 Taroco, Covina, CA 91722
- $755,000
- 4
- BD
- 4
- BA
- 1,922
- SqFt




- List Price
- $755,000
- Status
- ACTIVE
- MLS#
- WS26153687
- Year Built
- 2019
- Bedrooms
- 4
- Bathrooms
- 4
- Living Sq. Ft
- 1,922
- Lot Size
- 6,642
- Acres
- 0.15
- Days on Market
- 61
- Property Type
- Condo
- Property Sub Type
- Condominium
- Stories
- Three Or More Levels
Property Description
Welcome to 1163 Taroco Dr, a beautifully designed energy-efficient home built for modern living in the heart of Covina. This thoughtfully upgraded residence features espresso cabinetry, granite countertops, a stylish subway tile backsplash, and durable wood-look flooring complemented by warm carpeting throughout. With four spacious bedrooms—including a highly desirable first-floor suite with its own en-suite bathroom—this home offers flexibility for multi-generational living, guests, or a private office. Step outside to your private balcony, ideal for relaxing. The open-concept layout centers around a generous kitchen island, perfect for gathering, entertaining, or everyday meals, and flows seamlessly into the dining and living areas. Located in the vibrant San Gabriel Valley, this home is just minutes from Covina’s charming downtown, where you’ll find local eateries, boutique shops, and a lively farmers market. Designed with energy efficiency in mind, this home promotes a quieter, healthier lifestyle while helping reduce utility costs. A perfect blend of comfort, convenience, and modern style—this is one you won’t want to miss.
/u.realgeeks.media/livingbythefoothills/Gil_s_Photo_-_Right_Facing-removebg-preview.png)
Additional Information
- HOA
- 285
- Frequency
- Monthly
- Association Amenities
- Electricity, Gas, Maintenance Grounds, Barbecue, Pool, Spa/Hot Tub, Trash, Utilities, Water
- Appliances
- Dishwasher, Gas Oven, Gas Range, Range Hood
- Pool Description
- Community, Association
- Heat
- Central
- Cooling
- Yes
- Cooling Description
- Central Air
- View
- None
- Exterior Construction
- Frame, Stucco
- Patio
- Front Porch
- Roof
- Tile
- Garage Spaces Total
- 2
- Sewer
- Public Sewer
- Water
- Public
- School District
- Covina Valley Unified
- Interior Features
- Breakfast Bar, Balcony, Separate/Formal Dining Room, High Ceilings, Open Floorplan, Pantry, Quartz Counters, Bedroom on Main Level, Primary Suite, Walk-In Closet(s)
- Attached Structure
- Attached
- Number Of Units Total
- 1
Listing courtesy of Listing Agent: CHUNG MING LAU (lau91801@gmail.com) from Listing Office: Affluent Realty.
Mortgage Calculator
Based on information from California Regional Multiple Listing Service, Inc. as of . This information is for your personal, non-commercial use and may not be used for any purpose other than to identify prospective properties you may be interested in purchasing. Display of MLS data is usually deemed reliable but is NOT guaranteed accurate by the MLS. Buyers are responsible for verifying the accuracy of all information and should investigate the data themselves or retain appropriate professionals. Information from sources other than the Listing Agent may have been included in the MLS data. Unless otherwise specified in writing, Broker/Agent has not and will not verify any information obtained from other sources. The Broker/Agent providing the information contained herein may or may not have been the Listing and/or Selling Agent.