3255 Lombardy, Pasadena, CA 91107
- $5,490,000
- 6
- BD
- 7
- BA
- 6,426
- SqFt




- List Price
- $5,490,000
- Price Change
- ▼ $208,000 1782735130
- Status
- ACTIVE
- MLS#
- WS26053215
- Year Built
- 2016
- Bedrooms
- 6
- Bathrooms
- 7
- Living Sq. Ft
- 6,426
- Lot Size
- 24,825
- Acres
- 0.57
- Lot Location
- Back Yard, Front Yard, Lawn, Landscaped, Secluded, Sprinkler System, Yard
- Days on Market
- 136
- Property Type
- Single Family Residential
- Style
- Mediterranean, Spanish
- Property Sub Type
- Single Family Residence
- Stories
- Two Levels
Property Description
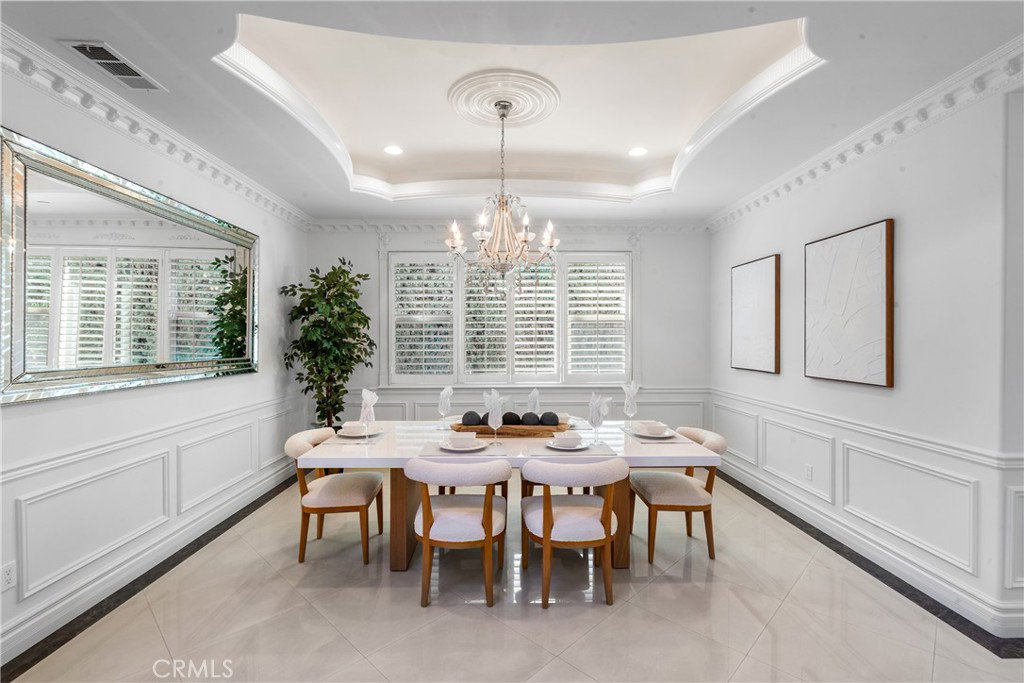
Massive Estate Home built in 2016 on a 0.57 acre FLAT lot in a quiet street of Pasadena near San Marino and Arcadia. You'll walk thru solid mahogany wood double doors into breathtaking marble floors within an impressive 20 foot tall entryway with custom iron stairs, exquisite wainscoting and wall panels, and beautiful crystal chandeliers. This gigantic 6,426 sqft estate has every single feature imaginable. The formal dining room flows into the main kitchen with a hidden walk in pantry and separate secondary chef kitchen. Gorgeous granite countertops, customized kitchen cabinets and top of the line Thermador appliances. The main kitchen opens to the family room with exquisite custom entertainment cabinetry and full wet bar and wine storage rack. Downstairs includes not only a full mother-in-law bedroom and bathroom SUITE but also a Theater Room for you to screen your movies. Upstairs the master bedroom is the focal point. It not only has a separate retreat and lounge area, but it also features a luxurious master bathroom with built in steam shower, sauna, balcony to soak up every view, and jacuzzi tub with a generous walk in closet. Outside you have a massive lot with private pool, jacuzzi, ample parking for over 10 cars, RV parking, automatic security gate, security camera system. BRING EVERY BUYER!! This custom estate home has enough space and luxury to satisfy every buyer!!
/u.realgeeks.media/livingbythefoothills/Gil_s_Photo_-_Right_Facing-removebg-preview.png)
Additional Information
- Appliances
- 6 Burner Stove, Built-In Range, Double Oven, Dishwasher, Freezer, Gas Oven, Gas Range, Microwave, Refrigerator, Range Hood, Water Softener, Water Heater, Washer
- Pool
- Yes
- Pool Description
- Private
- Fireplace Description
- Primary Bedroom
- Heat
- Central
- Cooling
- Yes
- Cooling Description
- Central Air
- View
- City Lights, Mountain(s)
- Patio
- Concrete, Front Porch
- Roof
- Spanish Tile
- Garage Spaces Total
- 3
- Sewer
- Public Sewer
- Water
- Public
- School District
- Pasadena Unified
- Elementary School
- Willard
- High School
- Pasadena
- Interior Features
- Beamed Ceilings, Wet Bar, Built-in Features, Balcony, Breakfast Area, Crown Molding, Cathedral Ceiling(s), Separate/Formal Dining Room, Granite Counters, High Ceilings, Open Floorplan, Pantry, Stone Counters, Recessed Lighting, Two Story Ceilings, Entrance Foyer, Primary Suite, Utility Room, Walk-In Pantry, Walk-In Closet(s)
- Attached Structure
- Detached
- Number Of Units Total
- 1
Listing courtesy of Listing Agent: LOU WU (lou@lou-edwards.com) from Listing Office: LOU EDWARDS FINANCIAL INC..
Mortgage Calculator
Based on information from California Regional Multiple Listing Service, Inc. as of . This information is for your personal, non-commercial use and may not be used for any purpose other than to identify prospective properties you may be interested in purchasing. Display of MLS data is usually deemed reliable but is NOT guaranteed accurate by the MLS. Buyers are responsible for verifying the accuracy of all information and should investigate the data themselves or retain appropriate professionals. Information from sources other than the Listing Agent may have been included in the MLS data. Unless otherwise specified in writing, Broker/Agent has not and will not verify any information obtained from other sources. The Broker/Agent providing the information contained herein may or may not have been the Listing and/or Selling Agent.