Share this with your friends


(626) 893-2817
Gilbert Garcia
420 Toro Canyon Road, Santa Barbara, CA 93108
- $10,875,000
- 8
- BD
- 9
- BA
- 6,337
- SqFt




- List Price
- $10,875,000
- Status
- PENDING
- MLS#
- V1-36907
- Year Built
- 2004
- Bedrooms
- 8
- Bathrooms
- 9
- Living Sq. Ft
- 6,337
- Lot Size
- 80,150
- Acres
- 1.84
- Lot Location
- 0-1 Unit/Acre
- Days on Market
- 63
- Property Type
- Single Family Residential
- Style
- Mediterranean
- Property Sub Type
- Single Family Residence
- Stories
- Multi Level
Property Description
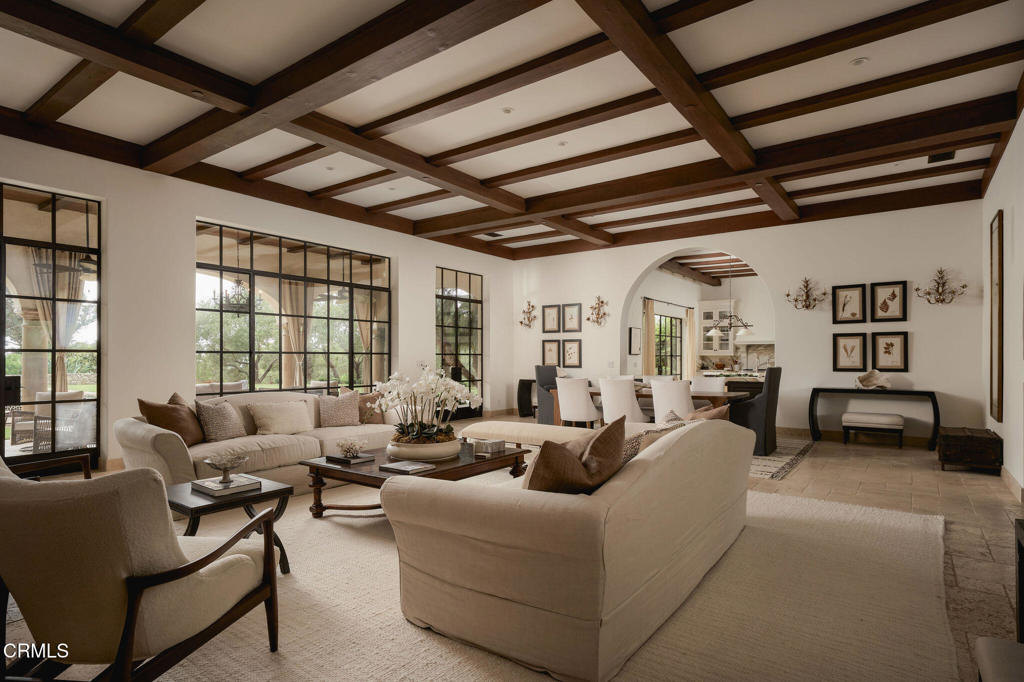
Timeless Mediterranean estate set on approximately 1.84 +/- acres with sweeping ocean, island and mountain views. The 6,337 +/- sq-ft main villa artfully blends classic craftsmanship and modern systems, featuring groin-vaulted ceilings, arched entries, expansive walls of glass, and premium stone and wood finishes throughout. The gourmet kitchen is appointed with top-tier Viking and Sub-Zero appliances, Calacatta marble counters, dual walk-in pantries and a dedicated butler's pantry; an adjacent bar and wine cellar enhance entertaining. Relax or host on the covered loggia with fireplace or on the broad terraces overlooking the pool, spa, and manicured lawns. The main-level primary suite showcases panoramic ocean views, a luxurious bath and dual walk-in closets. Additional highlights include multiple living areas, a dedicated office, Sonos whole-house audio, new mechanical and exterior upgrades, a four-car garage with workshop and a detached two-bedroom, two-bath guest house for private visitor or staff accommodations. With lush, low-maintenance landscaping, gated privacy and move-in ready finishes, this estate offers an exceptional combination of scale, quality and coastal lifestyle.
/u.realgeeks.media/livingbythefoothills/Gil_s_Photo_-_Right_Facing-removebg-preview.png)
Additional Information
- Appliances
- Built-In Range, Dishwasher, Gas Oven, Gas Range, Microwave, Refrigerator, Water Purifier
- Pool
- Yes
- Pool Description
- In Ground
- Fireplace Description
- Living Room, Primary Bedroom, Outside
- Heat
- Forced Air
- Cooling
- Yes
- Cooling Description
- Central Air
- View
- Coastline, Mountain(s), Ocean
- Patio
- Covered, Patio
- Roof
- Tile
- Garage Spaces Total
- 4
- Sewer
- Public Sewer
- Water
- Public
- Interior Features
- Wet Bar, Ceiling Fan(s), High Ceilings, Open Floorplan, Pantry, Walk-In Pantry, Wine Cellar, Walk-In Closet(s)
- Attached Structure
- Detached
Listing courtesy of Listing Agent: Gary Goldberg (gary@coastalrealty.com) from Listing Office: Coastal Properties.
Mortgage Calculator
Based on information from California Regional Multiple Listing Service, Inc. as of . This information is for your personal, non-commercial use and may not be used for any purpose other than to identify prospective properties you may be interested in purchasing. Display of MLS data is usually deemed reliable but is NOT guaranteed accurate by the MLS. Buyers are responsible for verifying the accuracy of all information and should investigate the data themselves or retain appropriate professionals. Information from sources other than the Listing Agent may have been included in the MLS data. Unless otherwise specified in writing, Broker/Agent has not and will not verify any information obtained from other sources. The Broker/Agent providing the information contained herein may or may not have been the Listing and/or Selling Agent.