716 Island View Circle, Port Hueneme, CA 93041
- $729,000
- 2
- BD
- 2
- BA
- 1,299
- SqFt






- List Price
- $729,000
- Price Change
- ▼ $16,000 1783505914
- Status
- ACTIVE
- MLS#
- V1-36375
- Year Built
- 1985
- Bedrooms
- 2
- Bathrooms
- 2
- Living Sq. Ft
- 1,299
- Lot Size
- 1,299
- Acres
- 0.03
- Lot Location
- Close to Clubhouse, Sprinklers None
- Days on Market
- 76
- Property Type
- Condo
- Style
- Contemporary
- Property Sub Type
- Condominium
- Stories
- One Level
- Neighborhood
- Surfside Ivd - 4230
Property Description
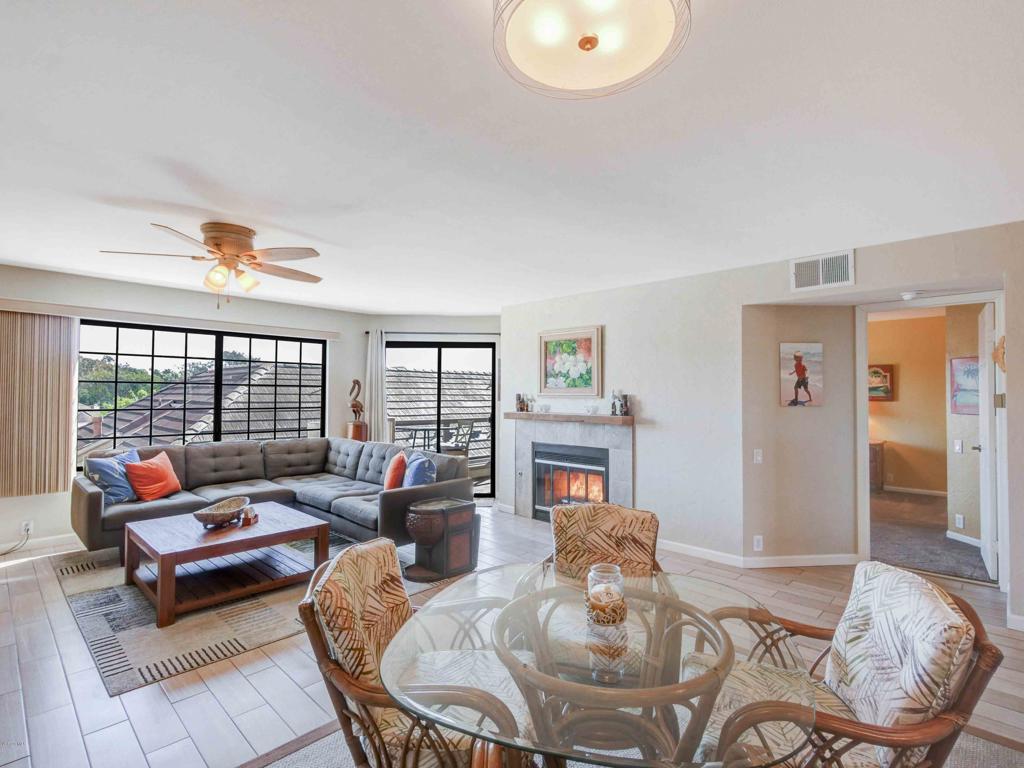
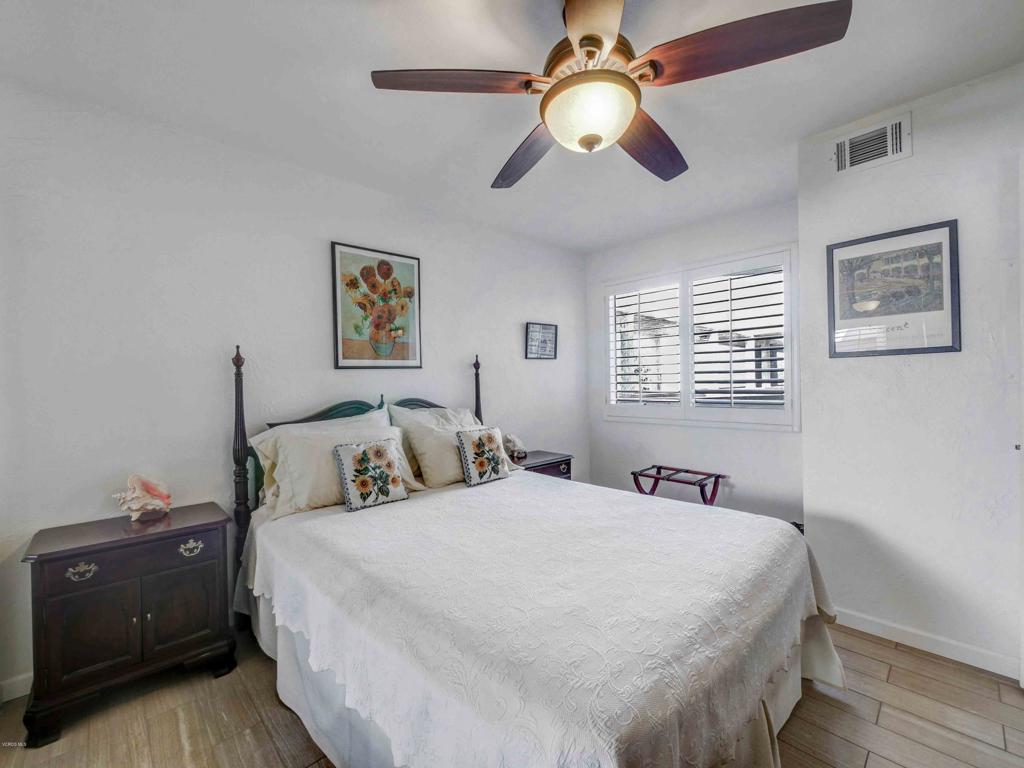
Experience coastal living at its finest in this beautifully upgraded 2-bedroom, 2-bath ocean view condo located in the highly desirable gated community of Surfside IV, directly across from the Port Hueneme beach and pier. Situated on the second floor in a building with elevator access, this spacious single-level condo offers a highly desirable floor plan with no step-down living area and ocean views from the living room and primary bedroom patio.The bright and open living room features a gas and wood-burning fireplace and flows seamlessly into the formal dining area, creating an inviting space for entertaining and everyday living. The large eat-in kitchen is beautifully upgraded with Cambria Quartz countertops, custom cabinetry, stainless steel appliances, and a wide breakfast bar perfect for gatherings. Beautiful wood-look tile flooring extends throughout the main living areas, while the primary suite offers plush carpeting, a spacious walk-in closet, and an upgraded ensuite bathroom with a large shower stall and marble-style tile finishes. The guest bathroom has also been tastefully updated and is conveniently located adjacent to the guest bedroom.Additional highlights include a side-by-side washer and dryer laundry closet, spacious patio with ocean views, storage closet, and a one-car garage featuring an impressive built-up loft/storage area.Surfside IV residents enjoy resort-style amenities including a year-round heated indoor pool, spa, sauna, gym, recreation room, and clubhouse/party area available for private events. Located just steps from the sand, surf, pier, restaurants, harbor, and coastal walking paths, this exceptional beach condo offers the perfect blend of comfort, convenience, and seaside charm. Your beach lifestyle awaits!
/u.realgeeks.media/livingbythefoothills/Gil_s_Photo_-_Right_Facing-removebg-preview.png)
Additional Information
- HOA
- 785
- Frequency
- Monthly
- Association Amenities
- Billiard Room, Call for Rules, Clubhouse, Controlled Access, Fitness Center, Maintenance Grounds, Hot Water, Insurance, Meeting Room, Meeting/Banquet/Party Room, Barbecue, Pet Restrictions, Pets Allowed, Recreation Room, Sauna, Spa/Hot Tub, Trash, Water
- Appliances
- Dishwasher, Gas Range, Microwave, Refrigerator, Dryer, Washer
- Pool
- Yes
- Pool Description
- Association, Filtered, Gas Heat, Heated, Indoor, In Ground, Lap
- Fireplace Description
- Decorative, Gas, Living Room, Wood Burning
- Heat
- Forced Air, Fireplace(s), Natural Gas
- Cooling Description
- None
- View
- Ocean, Peek-A-Boo
- Exterior Construction
- Stucco
- Patio
- Covered, Patio, Wood, Balcony
- Roof
- Tile
- Garage Spaces Total
- 1
- Sewer
- Public Sewer, Sewer Tap Paid
- Water
- Public
- Interior Features
- Breakfast Bar, Balcony, Eat-in Kitchen, Quartz Counters, Primary Suite, Walk-In Closet(s)
- Attached Structure
- Attached
Listing courtesy of Listing Agent: Kiran Locke (kiranplocke@gmail.com) from Listing Office: Surfside-Anacapa Real Estate.
Mortgage Calculator
Based on information from California Regional Multiple Listing Service, Inc. as of . This information is for your personal, non-commercial use and may not be used for any purpose other than to identify prospective properties you may be interested in purchasing. Display of MLS data is usually deemed reliable but is NOT guaranteed accurate by the MLS. Buyers are responsible for verifying the accuracy of all information and should investigate the data themselves or retain appropriate professionals. Information from sources other than the Listing Agent may have been included in the MLS data. Unless otherwise specified in writing, Broker/Agent has not and will not verify any information obtained from other sources. The Broker/Agent providing the information contained herein may or may not have been the Listing and/or Selling Agent.