39497 Calle De Suenos, Murrieta, CA 92562
- $1,800,000
- 4
- BD
- 5
- BA
- 3,816
- SqFt




- List Price
- $1,800,000
- Price Change
- ▼ $100,000 1780372307
- Status
- ACTIVE
- MLS#
- V1-36366
- Year Built
- 2001
- Bedrooms
- 4
- Bathrooms
- 5
- Living Sq. Ft
- 3,816
- Lot Size
- 218,236
- Acres
- 5.01
- Lot Location
- Sprinklers None
- Days on Market
- 127
- Property Type
- Single Family Residential
- Style
- Traditional
- Property Sub Type
- Single Family Residence
- Stories
- Two Levels
Property Description
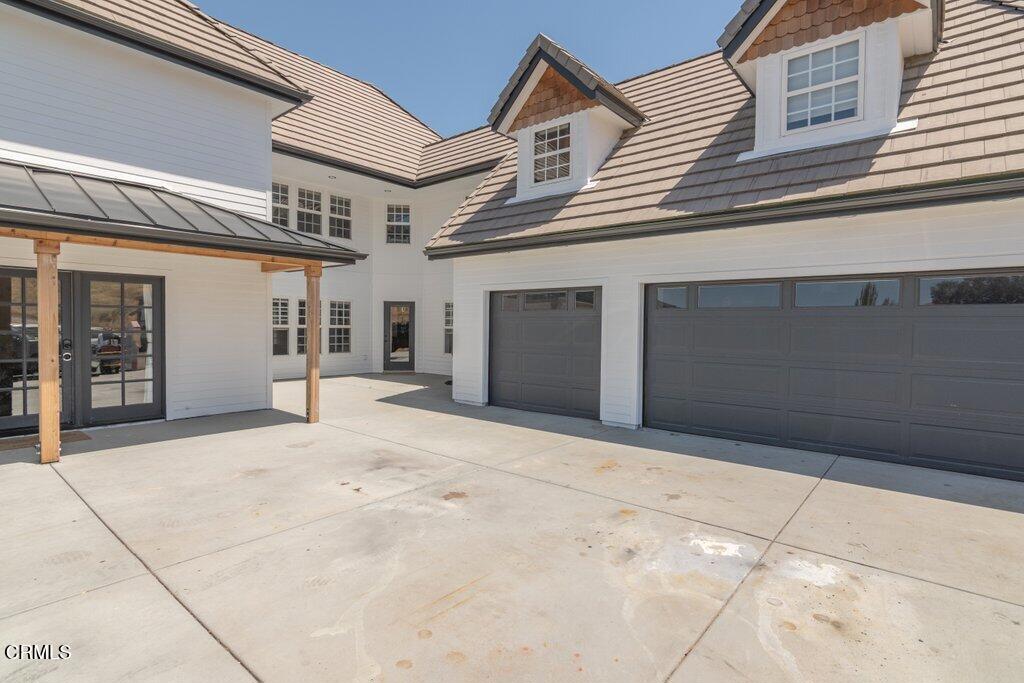
Located behind private gates in the prestigious Calle De Suenos enclave, this extensively remodeled luxury estate offers refined living with exceptional modern upgrades throughout. The residence features four bedrooms, including one on the main level and three upstairs, highlighted by a luxurious primary suite with a spa-inspired remodeled bath, Italian tile shower, dual vanities, and walk-in closet.The main level includes formal dining and living spaces, a spacious family room, remodeled chef's kitchen, bar area, guest bedroom, two bathrooms, and storage. The fully redesigned kitchen showcases custom cabinetry, premium appliances including Sub-Zero refrigeration, a large center island, and upgraded finishes throughout.Recent improvements include new flooring throughout the entire home, upgraded lighting, in-ceiling speaker system, wired fire and carbon monoxide sensors, tankless water heater, newer HVAC and furnace system, alkaline water filtration, soft water system, and solar installation. An expansive finished attic conversion provides additional flexible family or recreation space.Outdoor amenities include newly constructed patios, enhanced landscape lighting, replanned irrigation, automatic gated entry, perimeter fencing, propane connections, custom brickwork, and a three-car garage with new LED lighting. Served by Rancho water district with a recently inspected septic system, this turnkey estate blends luxury, comfort, and thoughtful design in an exceptional setting.
/u.realgeeks.media/livingbythefoothills/Gil_s_Photo_-_Right_Facing-removebg-preview.png)
Additional Information
- Appliances
- Dishwasher
- Pool Description
- None
- Fireplace Description
- See Remarks
- Heat
- Central
- Cooling
- Yes
- Cooling Description
- Central Air
- View
- Canyon, Hills, Meadow, Mountain(s)
- Exterior Construction
- Drywall
- Garage Spaces Total
- 3
- Sewer
- Engineered Septic
- Attached Structure
- Detached
Listing courtesy of Listing Agent: Byron Wood (byron.wood@sothebyshomes.com) from Listing Office: Sotheby's International Realty.
Mortgage Calculator
Based on information from California Regional Multiple Listing Service, Inc. as of . This information is for your personal, non-commercial use and may not be used for any purpose other than to identify prospective properties you may be interested in purchasing. Display of MLS data is usually deemed reliable but is NOT guaranteed accurate by the MLS. Buyers are responsible for verifying the accuracy of all information and should investigate the data themselves or retain appropriate professionals. Information from sources other than the Listing Agent may have been included in the MLS data. Unless otherwise specified in writing, Broker/Agent has not and will not verify any information obtained from other sources. The Broker/Agent providing the information contained herein may or may not have been the Listing and/or Selling Agent.