10840 Santa Rosa Road, Santa Rosa, CA 93012
- $2,500,000
- 8
- BD
- 6
- BA
- 5,358
- SqFt




- List Price
- $2,500,000
- Price Change
- ▼ $350,000 1778917707
- Status
- ACTIVE
- MLS#
- V1-34969
- Year Built
- 1965
- Bedrooms
- 8
- Bathrooms
- 6
- Living Sq. Ft
- 5,358
- Lot Size
- 2,427,598
- Acres
- 55.73
- Lot Location
- Sprinklers None
- Days on Market
- 138
- Property Type
- Single Family Residential
- Property Sub Type
- Single Family Residence
- Stories
- Two Levels
Property Description
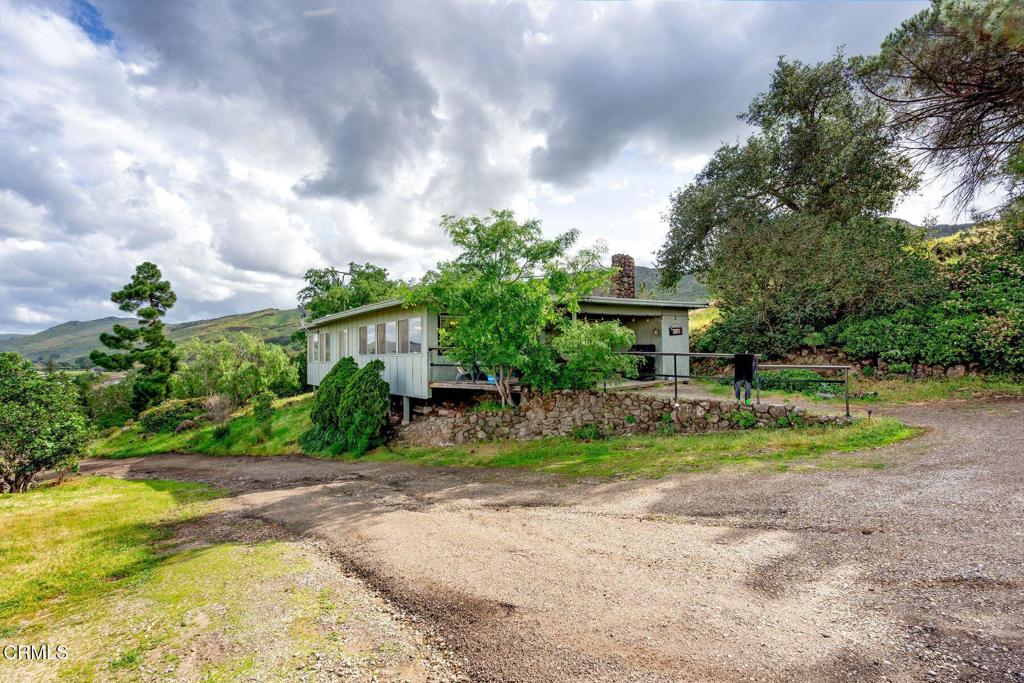
Where the land rises above it all -- 55 acres of rolling Santa Rosa Valley landscape, private, panoramic, and primed for legacy. An increasingly rare offering of hilltop terrain with income in place and extraordinary future upside.10840-10848 Santa Rosa Road is comprised of multiple legal parcels totaling approximately 55.73+/- acres and includes three existing residences with approximate bedroom count and sq footage: 4 bed / 2 bath home (approx. 2215 SF) 2 bed / 1 bath home (approx. 1,125 SF) 3 bed / 2 bath home (approx. 2,130 SF)The existing homes create immediate income and flexibility -- ideal for rentals, multigenerational living, ranch staff, or guest use -- while the expansive acreage offers a rare canvas for a signature estate compound, subject to County verification and approvals.Elevated topography provides sweeping valley vistas, natural privacy, and the opportunity to position a future main residence atop the knoll to capture dramatic sunsets and open-sky views. The usable acreage suggests a variety of potential uses -- including equestrian, agricultural, vineyard pursuits or a legacy ranch retreat.Parceled for possibility.Positioned for privacy.A rare Santa Rosa Valley landscape where land still holds promise -- and the California dream begins with vision.
/u.realgeeks.media/livingbythefoothills/Gil_s_Photo_-_Right_Facing-removebg-preview.png)
Additional Information
- Other Buildings
- Guest House Detached, Guest House, Shed(s), Storage
- Pool Description
- None
- Fireplace Description
- Den, Family Room
- Cooling Description
- None
- View
- Hills, Mountain(s), Panoramic, Valley
- Garage Spaces Total
- 2
- Sewer
- Septic Tank
- Water
- Public
- Interior Features
- Beamed Ceilings, Ceiling Fan(s), Bedroom on Main Level
- Attached Structure
- Detached
Listing courtesy of Listing Agent: Juliana Lisheski (jlisheski@livsothebysrealty.com) from Listing Office: LIV Sotheby's International Realty.
Mortgage Calculator
Based on information from California Regional Multiple Listing Service, Inc. as of . This information is for your personal, non-commercial use and may not be used for any purpose other than to identify prospective properties you may be interested in purchasing. Display of MLS data is usually deemed reliable but is NOT guaranteed accurate by the MLS. Buyers are responsible for verifying the accuracy of all information and should investigate the data themselves or retain appropriate professionals. Information from sources other than the Listing Agent may have been included in the MLS data. Unless otherwise specified in writing, Broker/Agent has not and will not verify any information obtained from other sources. The Broker/Agent providing the information contained herein may or may not have been the Listing and/or Selling Agent.