540 E Viewcrest Drive, Azusa, CA 91702
- $1,760,000
- 5
- BD
- 5
- BA
- 4,584
- SqFt




- List Price
- $1,760,000
- Price Change
- ▼ $90,000 1781257868
- Status
- ACTIVE
- MLS#
- TR26101667
- Year Built
- 2007
- Bedrooms
- 5
- Bathrooms
- 5
- Living Sq. Ft
- 4,584
- Lot Size
- 10,856
- Acres
- 0.25
- Lot Location
- 0-1 Unit/Acre, Back Yard, Cul-De-Sac, Front Yard
- Days on Market
- 73
- Property Type
- Single Family Residential
- Property Sub Type
- Single Family Residence
- Stories
- Two Levels
Property Description
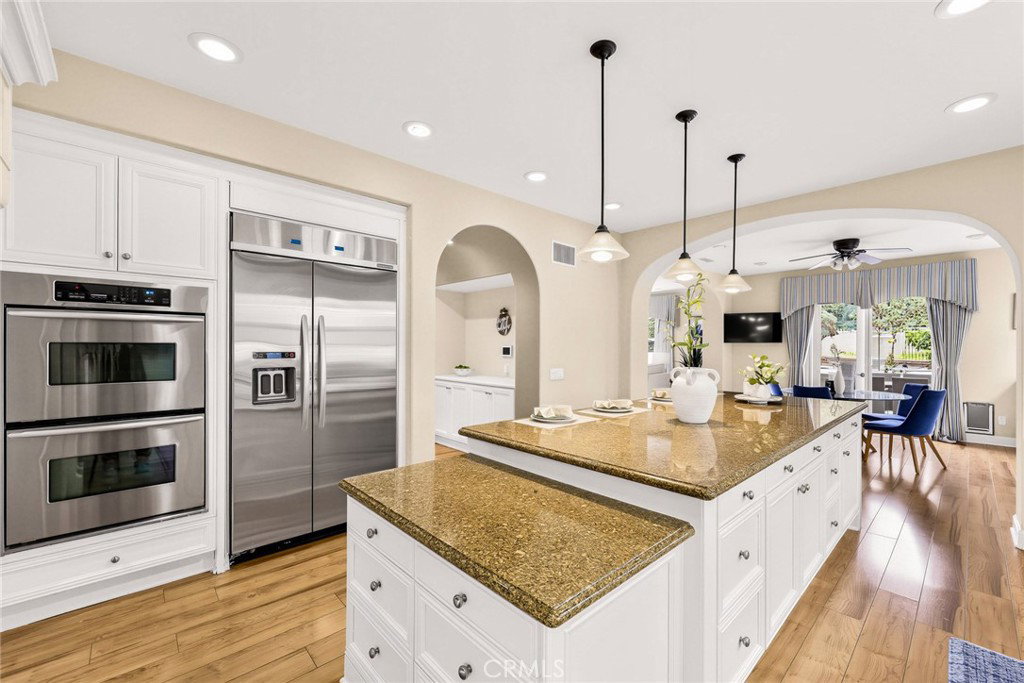
Luxury View Home in the Prestigious Rosedale Community, Amazing views + one of the largest lots in the highly desirable Rosedale Community! Located on a quiet cul-de-sac in a peaceful neighborhood, this stunning move-in ready home offers luxury living at its finest. 5 Bedrooms | 5 Bathrooms, Private detached Casita at the front courtyard — perfect for guests, in-laws, or a private office, Executive office + formal dining room + spacious great room, Gourmet kitchen featuring an oversized stove, double ovens, dishwasher, refrigerator, and ample cabinetry Upstairs features:Two secondary bedrooms with Jack & Jill bathroom, Luxurious primary suite with separate vanity area, Additional upstairs ensuite bedroom next to the primary suite, Spectacular mountain and community views, Resort-style backyard with pool and spa, Automatic sprinklers in front, side, and backyard, High ceilings, smooth ceilings, and abundant natural light throughout This rare property combines an exceptional lot size, breathtaking views, and versatile living spaces — a unique opportunity in one of Azusa’s most sought-after communities. Don’t miss it!
/u.realgeeks.media/livingbythefoothills/Gil_s_Photo_-_Right_Facing-removebg-preview.png)
Additional Information
- HOA
- 139
- Frequency
- Monthly
- Association Amenities
- Clubhouse, Fitness Center, Barbecue, Trail(s)
- Appliances
- Double Oven, Dishwasher, Freezer, Gas Cooktop, Microwave, Refrigerator, Range Hood, Self Cleaning Oven, Water Softener, Dryer, Washer
- Pool
- Yes
- Pool Description
- Community, Private
- Fireplace Description
- Family Room
- Heat
- Central
- Cooling
- Yes
- Cooling Description
- Central Air, Dual, Zoned
- View
- City Lights, Hills, Mountain(s), Panoramic
- Garage Spaces Total
- 3
- Sewer
- Public Sewer
- Water
- Public
- School District
- Azusa Unified
- Interior Features
- Breakfast Bar, Built-in Features, Crown Molding, Eat-in Kitchen, High Ceilings, Open Floorplan, Phone System, Recessed Lighting, Storage, Two Story Ceilings, Attic, Jack and Jill Bath, Walk-In Pantry, Walk-In Closet(s), Workshop
- Attached Structure
- Detached
- Number Of Units Total
- 1
Listing courtesy of Listing Agent: Zhongmin Su (michaelsu830@gmail.com) from Listing Office: Universal Elite Inc..
Mortgage Calculator
Based on information from California Regional Multiple Listing Service, Inc. as of . This information is for your personal, non-commercial use and may not be used for any purpose other than to identify prospective properties you may be interested in purchasing. Display of MLS data is usually deemed reliable but is NOT guaranteed accurate by the MLS. Buyers are responsible for verifying the accuracy of all information and should investigate the data themselves or retain appropriate professionals. Information from sources other than the Listing Agent may have been included in the MLS data. Unless otherwise specified in writing, Broker/Agent has not and will not verify any information obtained from other sources. The Broker/Agent providing the information contained herein may or may not have been the Listing and/or Selling Agent.