27425 Elmbridge Dr, Rancho Palos Verdes, CA 90275
- $2,000,000
- 6
- BD
- 4
- BA
- 3,425
- SqFt






- List Price
- $2,000,000
- Price Change
- ▼ $250,000 1784687627
- Status
- ACTIVE
- MLS#
- SW26135005
- Year Built
- 1965
- Bedrooms
- 6
- Bathrooms
- 4
- Living Sq. Ft
- 3,425
- Lot Size
- 7,860
- Acres
- 0.18
- Lot Location
- Back Yard, Landscaped
- Days on Market
- 37
- Property Type
- Single Family Residential
- Property Sub Type
- Single Family Residence
- Stories
- Two Levels, Multi Level
Property Description
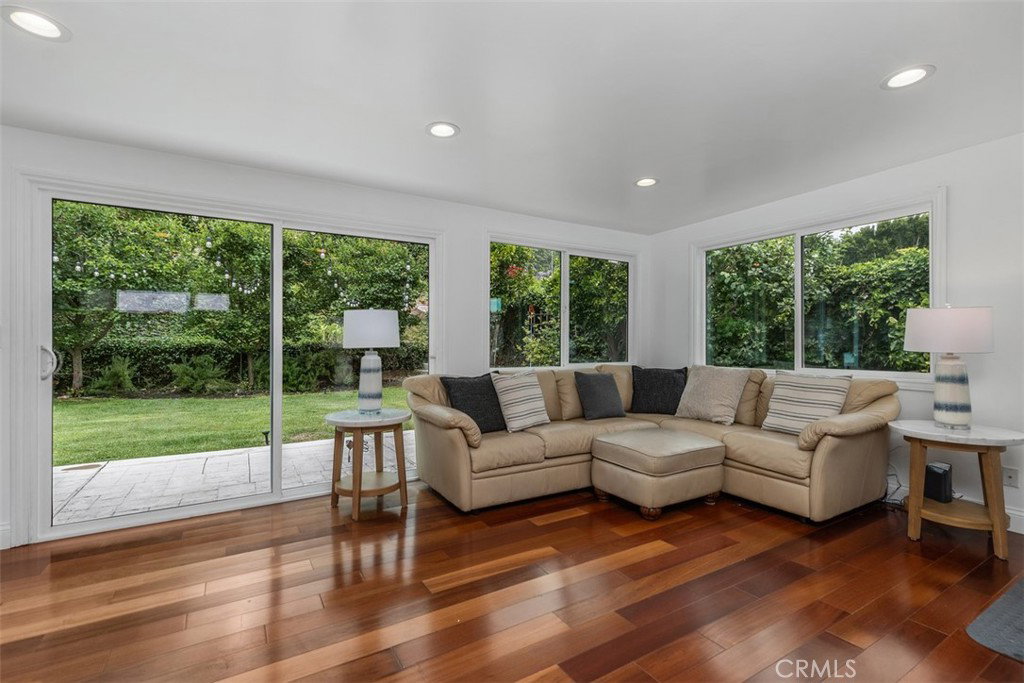
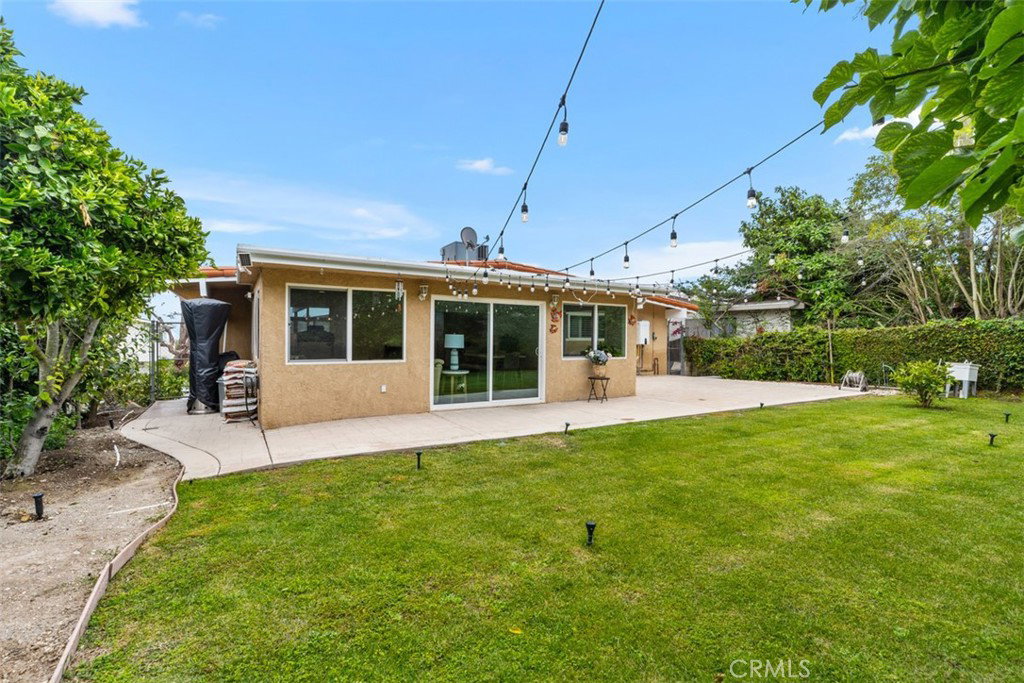
Fantastic opportunity to own a home set up for Multi Generational Living! This home has been beautifully cared for and UPGRADED throughout. Split level entry into this welcoming Rancho Palos Verdes home! Warm tone, Brazilian cherry wood flooring all throughout this home. As you enter the upper floor you are welcomed to an expansive open floor plan. Light & bright throughout w/ large windows and slider doors front & back. Enjoy the expansive view of the South Bay from the 2 upper decks along the front of the home & enjoy the VERY PRIVATE, lush landscaped yard in the back of the home. The updated kitchen is equipped with an abundance of custom white cabinetry, quartz countertops, a center island w/ seating & a chef's dream Viking stainless oven. Two upper floor family/living spaces gives you plenty of space to spread out and entertain. The upper floor has 3 bedrooms & 2 beautifully remodeled bathrooms. The upper floor primary bedroom has ensuite bathroom w/ dual sinks + walk in closet. All bedrooms are equipped with closet organizers. The lower level has a living area, full Kitchen (2ND KITCHEN) + 3 bedrooms and 2 beautifully remodeled bathrooms. The primary bedrm on the lower level (currently being used as a gym) has ensuite bath w/ STEAM SHOWER + walk in closet. Out back the yard has a multitude of fruit trees, a large patio, spacious grassy area & plenty of space to add a pool. The Solar power System was just installed, is fully paid off & conveys with the property. New roof installed approx 5 years ago. This home has so much more, too much to be described here, so it is a must see!
/u.realgeeks.media/livingbythefoothills/Gil_s_Photo_-_Right_Facing-removebg-preview.png)
Additional Information
- Appliances
- 6 Burner Stove, Double Oven, Dishwasher, Gas Oven, Refrigerator, Range Hood
- Pool Description
- None
- Fireplace Description
- Family Room
- Heat
- Forced Air
- Cooling
- Yes
- Cooling Description
- Central Air, Wall/Window Unit(s)
- View
- City Lights, Harbor, Neighborhood
- Patio
- Concrete
- Garage Spaces Total
- 2
- Sewer
- Public Sewer
- Water
- Public
- School District
- Palos Verdes Peninsula Unified
- Interior Features
- Breakfast Bar, Balcony, Cathedral Ceiling(s), Separate/Formal Dining Room, High Ceilings, In-Law Floorplan, Open Floorplan, Quartz Counters, Recessed Lighting, Multiple Primary Suites, Primary Suite, Walk-In Closet(s)
- Attached Structure
- Detached
- Number Of Units Total
- 1
Listing courtesy of Listing Agent: Lori Cutka (lori@thecutkateam.com) from Listing Office: LPT Realty, Inc.
Mortgage Calculator
Based on information from California Regional Multiple Listing Service, Inc. as of . This information is for your personal, non-commercial use and may not be used for any purpose other than to identify prospective properties you may be interested in purchasing. Display of MLS data is usually deemed reliable but is NOT guaranteed accurate by the MLS. Buyers are responsible for verifying the accuracy of all information and should investigate the data themselves or retain appropriate professionals. Information from sources other than the Listing Agent may have been included in the MLS data. Unless otherwise specified in writing, Broker/Agent has not and will not verify any information obtained from other sources. The Broker/Agent providing the information contained herein may or may not have been the Listing and/or Selling Agent.