20407 W Aberdeen Lane, Porter Ranch, CA 91326
- $2,649,000
- 5
- BD
- 6
- BA
- 4,991
- SqFt




- List Price
- $2,649,000
- Status
- ACTIVE
- MLS#
- SR26159307
- Year Built
- 2021
- Bedrooms
- 5
- Bathrooms
- 6
- Living Sq. Ft
- 4,991
- Lot Size
- 8,491
- Acres
- 0.19
- Lot Location
- Back Yard, Drip Irrigation/Bubblers, Landscaped, Level, Near Park, Walkstreet, Yard
- Days on Market
- 67
- Property Type
- Single Family Residential
- Style
- Modern, See Remarks
- Property Sub Type
- Single Family Residence
- Stories
- Two Levels
Property Description
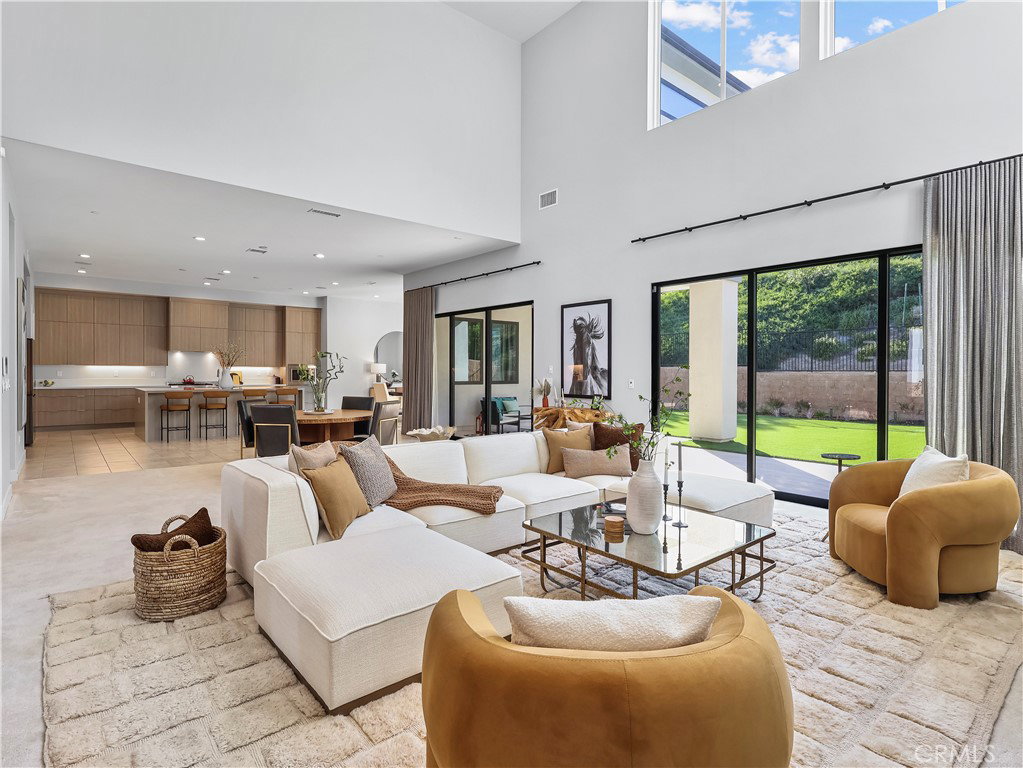
Exceptional Toll Brothers Castor Modern located within the prestigious guard-gated Westcliffe at Porter Ranch. Offering nearly 5,000 square feet of contemporary living space, this residence features 5 bedrooms, 5.5 bathrooms, a spacious three-car garage with EV charger, fully owned solar, and over $215,000 in premium builder upgrades, including a secondary prep kitchen. A dramatic two-story foyer opens to an expansive floor plan with soaring ceilings, abundant natural light, and oversized sliding glass doors opening to the backyard for seamless indoor-outdoor living. The chef's kitchen features an oversized waterfall island, quartz countertops, premium stainless-steel appliances, custom cabinetry, and a walk-in pantry. Overlooking the formal dining room, casual dining area, great room, and backyard, it is ideal for entertaining. A fully equipped prep kitchen with its own sink, cooktop, dishwasher, and direct garage access adds everyday convenience. The floor plan includes a private first-floor en-suite bedroom and powder room, ideal for guests or multigenerational living. Upstairs, a spacious loft opens to a covered balcony overlooking the surrounding hillside. The luxurious primary suite offers a generous sitting area, an expansive covered balcony accessed through oversized sliding glass doors, a spa-inspired bath with dual vanities, a freestanding soaking tub, oversized walk-in shower, and an impressive custom walk-in closet with built-in cabinetry and a center island. Three additional bedrooms, including one with a partial view, offer comfort and flexibility. Upstairs laundry includes abundant cabinetry, folding counter space, and a utility sink. The covered California Room features recessed lighting and built-in ceiling speakers overlooking the expansive backyard. The newly landscaped yard offers low-maintenance artificial turf with ample space for recreation, entertaining, or a future pool. Backing to a natural hillside with no homes directly behind, the property enjoys enhanced privacy and a peaceful outdoor setting. Residents of Westcliffe enjoy the security and prestige of a 24-hour guard-gated community, ideally located near award-winning schools and just minutes from The Vineyards, upscale dining, AMC Theatres, and the 118 Freeway. Offering an exceptional blend of luxury, privacy, and modern design, this remarkable residence is a rare opportunity to own one of Porter Ranch's finest homes.
/u.realgeeks.media/livingbythefoothills/Gil_s_Photo_-_Right_Facing-removebg-preview.png)
Additional Information
- HOA
- 350
- Frequency
- Monthly
- Second HOA
- $50
- Association Amenities
- Controlled Access, Maintenance Grounds, Management, Pets Allowed, Guard, Security
- Appliances
- 6 Burner Stove, Double Oven, Dishwasher, Gas Cooktop, Disposal, Gas Range, Microwave, Refrigerator, Range Hood, Trash Compactor, Tankless Water Heater, Water Heater, Dryer, Washer
- Pool Description
- None
- Fireplace Description
- Electric, Gas, Living Room
- Heat
- Solar
- Cooling
- Yes
- Cooling Description
- Central Air
- View
- Neighborhood
- Exterior Construction
- Stucco
- Patio
- Covered, Patio, Stone
- Roof
- Tile
- Garage Spaces Total
- 3
- Sewer
- Public Sewer
- Water
- Public
- School District
- Los Angeles Unified
- Interior Features
- Breakfast Bar, Built-in Features, Balcony, Breakfast Area, Separate/Formal Dining Room, Eat-in Kitchen, High Ceilings, Open Floorplan, Pantry, Quartz Counters, Stone Counters, Recessed Lighting, Storage, Entrance Foyer, Loft, Main Level Primary, Primary Suite, Walk-In Pantry, Walk-In Closet(s)
- Attached Structure
- Detached
- Number Of Units Total
- 1
Listing courtesy of Listing Agent: Arthur Aslanian (arthur4realestate@gmail.com) from Listing Office: Equity Union.
Mortgage Calculator
Based on information from California Regional Multiple Listing Service, Inc. as of . This information is for your personal, non-commercial use and may not be used for any purpose other than to identify prospective properties you may be interested in purchasing. Display of MLS data is usually deemed reliable but is NOT guaranteed accurate by the MLS. Buyers are responsible for verifying the accuracy of all information and should investigate the data themselves or retain appropriate professionals. Information from sources other than the Listing Agent may have been included in the MLS data. Unless otherwise specified in writing, Broker/Agent has not and will not verify any information obtained from other sources. The Broker/Agent providing the information contained herein may or may not have been the Listing and/or Selling Agent.