3675 Ventura Canyon, Sherman Oaks, CA 91423
- $2,249,000
- 3
- BD
- 3
- BA
- 2,058
- SqFt




- List Price
- $2,249,000
- Status
- ACTIVE
- MLS#
- SR26146294
- Year Built
- 1953
- Bedrooms
- 3
- Bathrooms
- 3
- Living Sq. Ft
- 2,058
- Lot Size
- 13,638
- Acres
- 0.31
- Lot Location
- 0-1 Unit/Acre, Cul-De-Sac, Drip Irrigation/Bubblers, Garden, Irregular Lot
- Days on Market
- 67
- Property Type
- Single Family Residential
- Property Sub Type
- Single Family Residence
- Stories
- Multi Level
Property Description
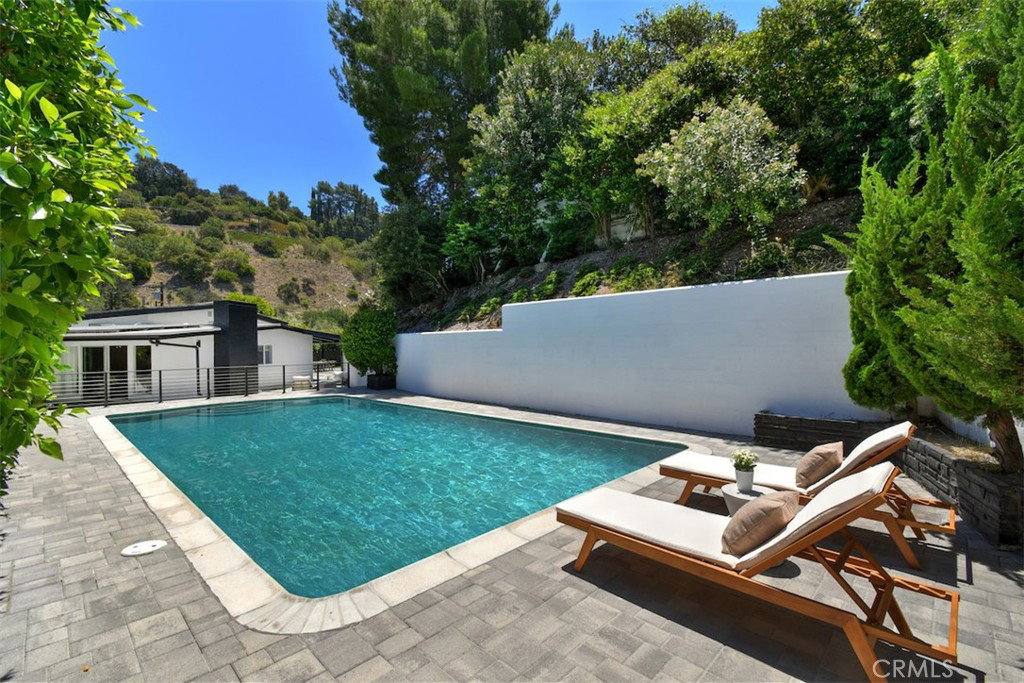
Welcome to 3675 Ventura Canyon Avenue. Private, gated and extensively remodeled contemporary retreat in the heart of Sherman Oaks, offering exceptional privacy, resort-style amenities, and stunning canyon views. Located south of Ventura Boulevard, this 3-bedroom, 3-bathroom residence seamlessly blends modern sophistication with timeless mid-century influences. The open-concept floor plan is highlighted by wide-plank oak flooring, expansive windows that flood the home with natural light, and thoughtfully curated designer finishes throughout. The open concept kitchen is a true centerpiece, featuring quartz countertops, abundant storage, and a layout designed for both everyday living and effortless entertaining. A spacious split-level living room offers multiple gathering areas and is anchored by the home's inviting fireplace. Step outside to your private backyard oasis, where custom sliding doors open to an impressive oversized pool surrounded by newly poured concrete, turf accents, lush landscaping, and mature fruit trees. Designed for year-round enjoyment, the outdoor space features a poolside lounge area with 2 concrete fire pits, sauna, large pergola, and multiple entertaining zones. Additional outdoor highlights include a custom grilling station complete with a wet bar, sink and refrigerator, generous seating areas, space for recreation or a future putting green, space to build an ADU and rare RV parking via the "back entrance"/driveway. Conveniently located just minutes from Ventura Boulevard and the Sherman Oaks Galleria, you'll enjoy easy access to some of the Valley’s finest dining, shopping, and entertainment. The home is also ideally situated near highly regarded schools, including Buckley, Harvard-Westlake, and Dixie Canyon Community Charter. Offering the perfect combination of luxury, lifestyle, and LOCATION, this exceptional Sherman Oaks property is a rare opportunity not to be missed.
/u.realgeeks.media/livingbythefoothills/Gil_s_Photo_-_Right_Facing-removebg-preview.png)
Additional Information
- Other Buildings
- Sauna Private
- Appliances
- 6 Burner Stove, Built-In Range, Barbecue, Dishwasher, ENERGY STAR Qualified Appliances, Free-Standing Range, Disposal, Refrigerator, Water To Refrigerator, Dryer, Washer
- Pool
- Yes
- Pool Description
- Fenced, Gunite, In Ground, Private
- Fireplace Description
- Gas, Living Room
- Heat
- Central, Solar
- Cooling
- Yes
- Cooling Description
- Central Air, ENERGY STAR Qualified Equipment
- View
- Canyon, Hills, Mountain(s), Trees/Woods
- Patio
- Front Porch
- Garage Spaces Total
- 2
- Sewer
- Public Sewer
- Water
- Public
- School District
- Los Angeles Unified
- Elementary School
- Dixie Canyon
- Interior Features
- Separate/Formal Dining Room, Granite Counters, Recessed Lighting, Entrance Foyer, Primary Suite
- Attached Structure
- Detached
- Number Of Units Total
- 1
Listing courtesy of Listing Agent: Daphne Grajcer (daphneghomes@gmail.com) from Listing Office: Berkshire Hathaway HomeServices California Properties.
Mortgage Calculator
Based on information from California Regional Multiple Listing Service, Inc. as of . This information is for your personal, non-commercial use and may not be used for any purpose other than to identify prospective properties you may be interested in purchasing. Display of MLS data is usually deemed reliable but is NOT guaranteed accurate by the MLS. Buyers are responsible for verifying the accuracy of all information and should investigate the data themselves or retain appropriate professionals. Information from sources other than the Listing Agent may have been included in the MLS data. Unless otherwise specified in writing, Broker/Agent has not and will not verify any information obtained from other sources. The Broker/Agent providing the information contained herein may or may not have been the Listing and/or Selling Agent.