Share this with your friends


(626) 893-2817
Gilbert Garcia
29450 Cambridge Court, Agoura Hills, CA 91301
- $2,999,000
- 5
- BD
- 5
- BA
- 4,935
- SqFt




- List Price
- $2,999,000
- Status
- ACTIVE
- MLS#
- SR26142963
- Year Built
- 1986
- Bedrooms
- 5
- Bathrooms
- 5
- Living Sq. Ft
- 4,935
- Lot Size
- 17,599
- Acres
- 0.40
- Lot Location
- Cul-De-Sac
- Days on Market
- 94
- Property Type
- Single Family Residential
- Property Sub Type
- Single Family Residence
- Stories
- Two Levels
- Neighborhood
- Morrison Highlands (822)
Property Description
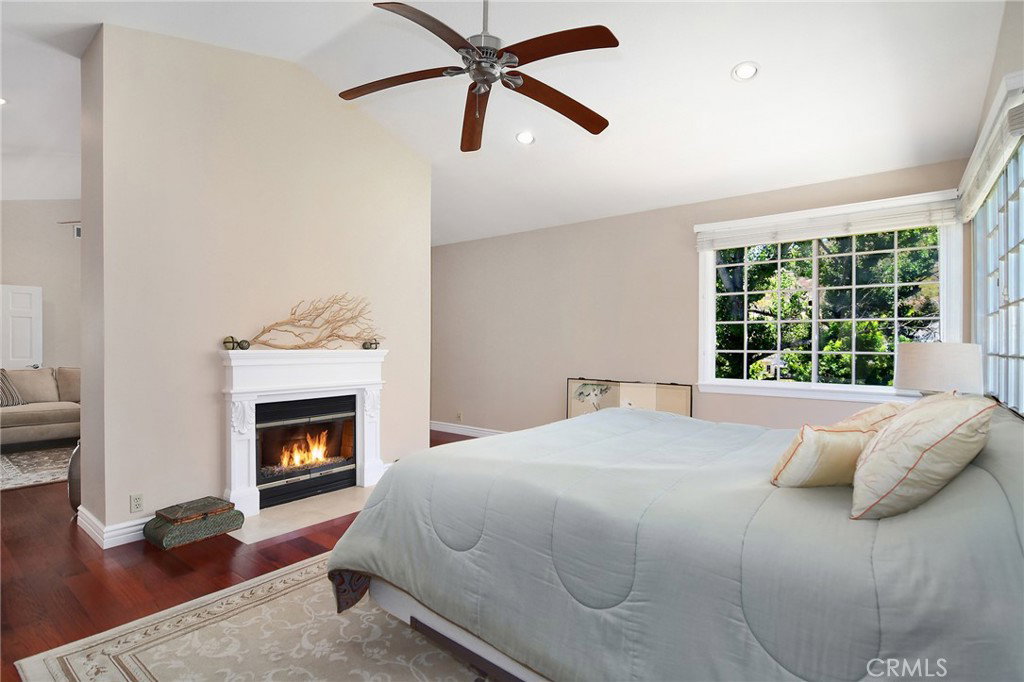
Privately set on an expansive cul-de-sac lot in Morrison Highlands, this exceptional estate offers approximately 4,935 square feet with 5 bedrooms, 5 bathrooms, sweeping mountain views, and direct access to a private greenbelt. The versatile floor plan includes two downstairs bedrooms with en-suite bathrooms, ideal for guests, multigenerational living, or a home office. Designed for seamless indoor-outdoor living, the private backyard features an oversized pool, large grassy area, covered outdoor living room with fireplace, built-in BBQ, custom pizza oven and smoker, expansive entertaining spaces, and exceptional privacy. A spacious view balcony provides the perfect setting to enjoy the surrounding mountain vistas. Inside, generous living and entertaining areas are complemented by a large upstairs loft, offering flexibility for a media room, game room, office, or secondary family room. The luxurious primary suite serves as a private retreat with a beautifully reimagined spa-inspired bathroom and an impressive oversized walk-in closet. A rare offering combining size, privacy, views, direct greenbelt access, multiple en-suite bedrooms, and resort-style amenities in one of Agoura Hills' most sought-after neighborhoods.
/u.realgeeks.media/livingbythefoothills/Gil_s_Photo_-_Right_Facing-removebg-preview.png)
Additional Information
- HOA
- 85
- Frequency
- Monthly
- Association Amenities
- Call for Rules
- Appliances
- Dishwasher
- Pool
- Yes
- Pool Description
- Private
- Fireplace Description
- See Remarks
- Heat
- Central
- Cooling
- Yes
- Cooling Description
- Central Air
- View
- Park/Greenbelt
- Garage Spaces Total
- 3
- Sewer
- Public Sewer
- Water
- Public
- School District
- Las Virgenes
- Interior Features
- Separate/Formal Dining Room, Eat-in Kitchen, Primary Suite, Walk-In Closet(s)
- Attached Structure
- Detached
- Number Of Units Total
- 1
Listing courtesy of Listing Agent: Brian Whitcanack (bwhitcanack@gmail.com) from Listing Office: Pinnacle Estate Properties.
Mortgage Calculator
Based on information from California Regional Multiple Listing Service, Inc. as of . This information is for your personal, non-commercial use and may not be used for any purpose other than to identify prospective properties you may be interested in purchasing. Display of MLS data is usually deemed reliable but is NOT guaranteed accurate by the MLS. Buyers are responsible for verifying the accuracy of all information and should investigate the data themselves or retain appropriate professionals. Information from sources other than the Listing Agent may have been included in the MLS data. Unless otherwise specified in writing, Broker/Agent has not and will not verify any information obtained from other sources. The Broker/Agent providing the information contained herein may or may not have been the Listing and/or Selling Agent.