2554 Olive Drive Unit 19, Palmdale, CA 93550
- $279,000
- 2
- BD
- 2
- BA
- 853
- SqFt




- List Price
- $279,000
- Status
- ACTIVE
- MLS#
- SR26136451
- Year Built
- 1986
- Bedrooms
- 2
- Bathrooms
- 2
- Living Sq. Ft
- 853
- Acres
- 59708
- Lot Location
- Irregular Lot, Landscaped, Level, Near Public Transit, Street Level
- Days on Market
- 88
- Property Type
- Townhome
- Style
- Traditional
- Property Sub Type
- Townhouse
- Stories
- One Level
Property Description
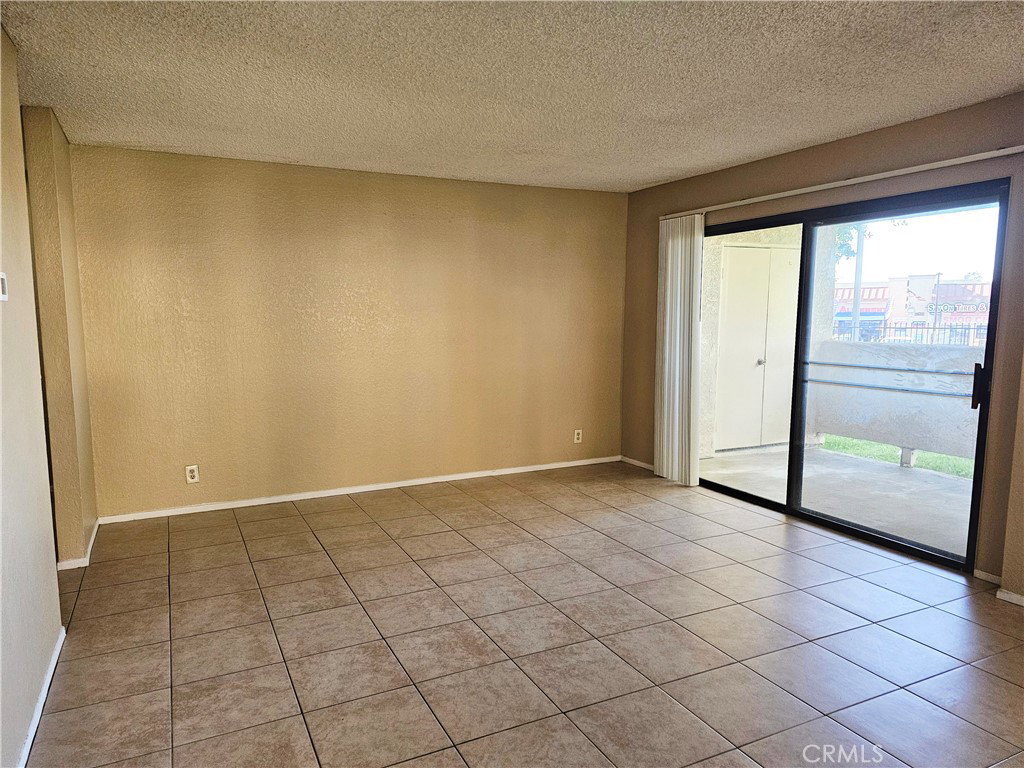
Excellent starter home or investment opportunity available in the heart of East Palmdale. Whether you're an active investor or someone looking for a great place to call home, this is the perfect spot for your needs. This unit is a 2 bedroom, 2 bathroom condominium suite in the gated Monte Vista community. Fully equipt with its own washer/dryer, refrigerator, oven/stove & microwave. This well maintained HOA includes motorized entry/exit gates, 2 pools, 2 spas, 2 laundry rooms, on-site security guards, dog walking areas & beautiful landscaping with lots of mature trees. Located next to shopping, dining, DryTown Water Park, hiking trails, and easy access to the 14 Freeway. Don't wait and let this opportunity pass you by. Get your offer in today!
/u.realgeeks.media/livingbythefoothills/Gil_s_Photo_-_Right_Facing-removebg-preview.png)
Additional Information
- HOA
- 395
- Frequency
- Monthly
- Association Amenities
- Controlled Access, Maintenance Grounds, Horse Trails, Insurance, Management, Pool, Pet Restrictions, Pets Allowed, RV Parking, Guard, Spa/Hot Tub, Security, Storage, Trail(s), Trash, Water
- Other Buildings
- Storage
- Appliances
- Dishwasher, Freezer, Gas Cooktop, Disposal, Gas Oven, Gas Range, Gas Water Heater, Microwave, Refrigerator, Water Heater, Dryer, Washer
- Pool Description
- Community, Fenced, Gunite, In Ground, Permits, Association
- Heat
- Central
- Cooling
- Yes
- Cooling Description
- Central Air
- View
- None
- Exterior Construction
- Drywall, Concrete, Stucco
- Patio
- Concrete, Covered, Enclosed, Patio
- Roof
- Composition, Shingle
- Sewer
- Public Sewer, Sewer Tap Paid
- Water
- Public
- School District
- Antelope Valley Union
- Interior Features
- Ceiling Fan(s), Laminate Counters, Storage, Tile Counters, Unfurnished, All Bedrooms Down, Bedroom on Main Level, Main Level Primary, Multiple Primary Suites
- Pets
- Size Limit
- Attached Structure
- Attached
- Number Of Units Total
- 1
Listing courtesy of Listing Agent: Jason Bruce (jasonpbruce@gmail.com) from Listing Office: Century 21 Doug Anderson.
Mortgage Calculator
Based on information from California Regional Multiple Listing Service, Inc. as of . This information is for your personal, non-commercial use and may not be used for any purpose other than to identify prospective properties you may be interested in purchasing. Display of MLS data is usually deemed reliable but is NOT guaranteed accurate by the MLS. Buyers are responsible for verifying the accuracy of all information and should investigate the data themselves or retain appropriate professionals. Information from sources other than the Listing Agent may have been included in the MLS data. Unless otherwise specified in writing, Broker/Agent has not and will not verify any information obtained from other sources. The Broker/Agent providing the information contained herein may or may not have been the Listing and/or Selling Agent.