6337 Oliver Road, Paradise, CA 95969
- $399,000
- 2
- BD
- 2
- BA
- 1,949
- SqFt




- List Price
- $399,000
- Status
- ACTIVE
- MLS#
- SN26159153
- Year Built
- 2026
- Bedrooms
- 2
- Bathrooms
- 2
- Living Sq. Ft
- 1,949
- Lot Size
- 13,068
- Acres
- 0.30
- Lot Location
- Back Yard, Front Yard
- Days on Market
- 6
- Property Type
- Single Family Residential
- Style
- Traditional
- Property Sub Type
- Single Family Residence
- Stories
- One Level
Property Description
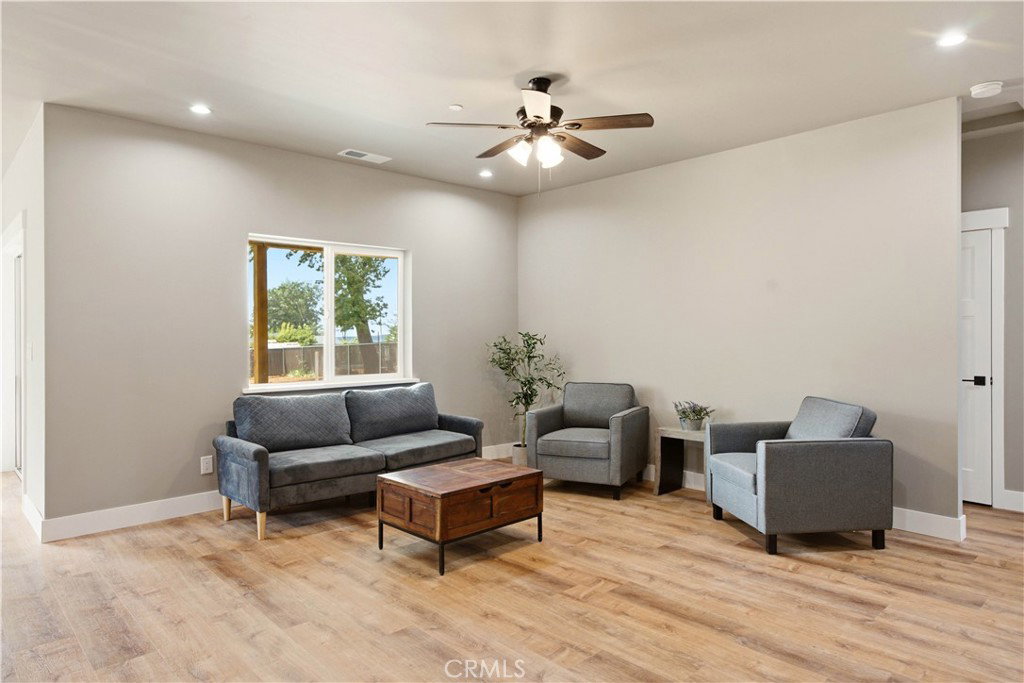
Say hello to a great value with a big footprint! All rooms are oversized! This home features a den and a study, 2 bedrooms and 2 bathrooms all sprawling through 1,949 sqft. There is durable and warm LVP flooring that runs throughout the home giving a cohesive feel with the open floorplan. In the living room, you'll enjoy recessed lighting with a ceiling fan, large windows for natural light which flows into the kitchen. In the kitchen there is lots of counter space with a spacious island, farm sink, granite countertops, custom alder cabinets, stainless steel appliances, and a dining area with a sliding glass door that leads to the huge covered back patio. On one side of the home there is a bedroom and a den with easy access to the hall bathroom. The study is off the living room with built-in cabinetry and the primary bedroom is situated on the other side of the home for privacy. The primary bedroom is so roomy with a walk-in closet and en suite bathroom featuring a twin vanity, walk-in shower with floor to ceiling tile and large walk in closet. The oversized indoor laundry room has a utility sink and cabinetry for extra storage. This home has a new septic tank and lots of elbow space with room to grow! Do not miss this one!
/u.realgeeks.media/livingbythefoothills/Gil_s_Photo_-_Right_Facing-removebg-preview.png)
Additional Information
- Appliances
- Dishwasher, Gas Range, Microwave, Refrigerator
- Pool Description
- None
- Heat
- Ductless
- Cooling
- Yes
- Cooling Description
- Ductless
- View
- Mountain(s), Neighborhood
- Exterior Construction
- Cement Siding
- Patio
- Patio
- Roof
- Shingle
- Garage Spaces Total
- 2
- Sewer
- Septic Tank
- Water
- Public
- School District
- Paradise Unified
- Interior Features
- Ceiling Fan(s), Eat-in Kitchen, Granite Counters, High Ceilings, Pantry, Walk-In Pantry, Walk-In Closet(s)
- Attached Structure
- Detached
- Number Of Units Total
- 1
Listing courtesy of Listing Agent: Stephanie Jensen (Stephanie@parkwayrec.com) from Listing Office: Parkway Real Estate Co..
Mortgage Calculator
Based on information from California Regional Multiple Listing Service, Inc. as of . This information is for your personal, non-commercial use and may not be used for any purpose other than to identify prospective properties you may be interested in purchasing. Display of MLS data is usually deemed reliable but is NOT guaranteed accurate by the MLS. Buyers are responsible for verifying the accuracy of all information and should investigate the data themselves or retain appropriate professionals. Information from sources other than the Listing Agent may have been included in the MLS data. Unless otherwise specified in writing, Broker/Agent has not and will not verify any information obtained from other sources. The Broker/Agent providing the information contained herein may or may not have been the Listing and/or Selling Agent.