1914 Oleander, Chico, CA 95926
- $595,000
- 1
- BD
- 3
- BA
- 4,007
- SqFt








- List Price
- $595,000
- Status
- ACTIVE
- MLS#
- SN26095176
- Year Built
- 1942
- Bedrooms
- 1
- Bathrooms
- 3
- Living Sq. Ft
- 4,007
- Lot Size
- 17,860
- Acres
- 0.41
- Lot Location
- Rectangular Lot
- Days on Market
- 47
- Property Type
- Multifamily
- Property Sub Type
- Triplex
- Stories
- Two Levels
Property Description
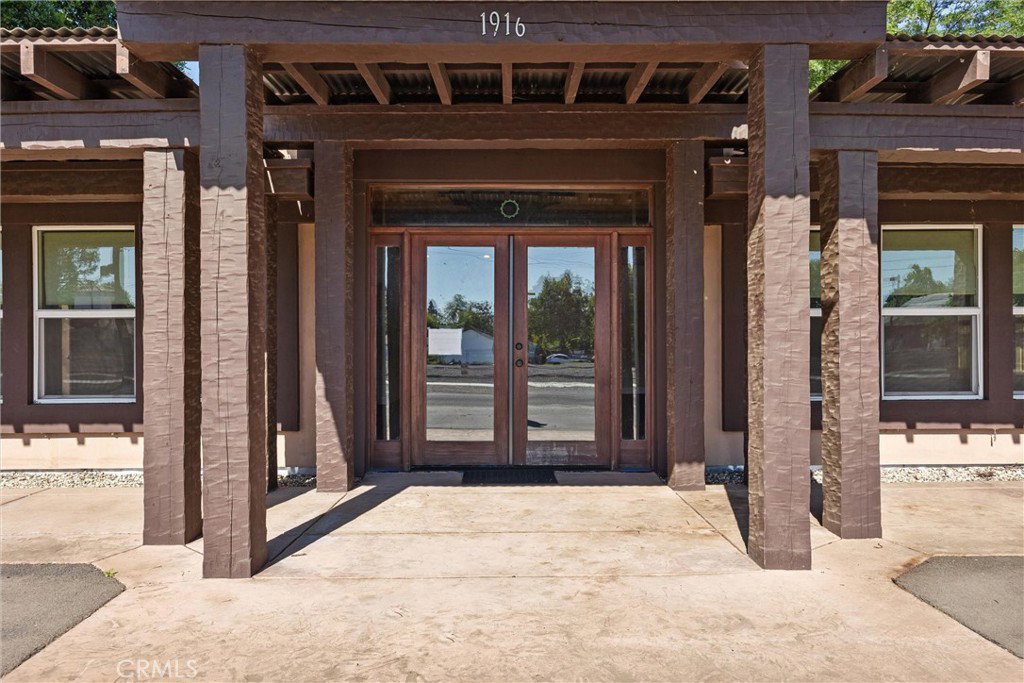
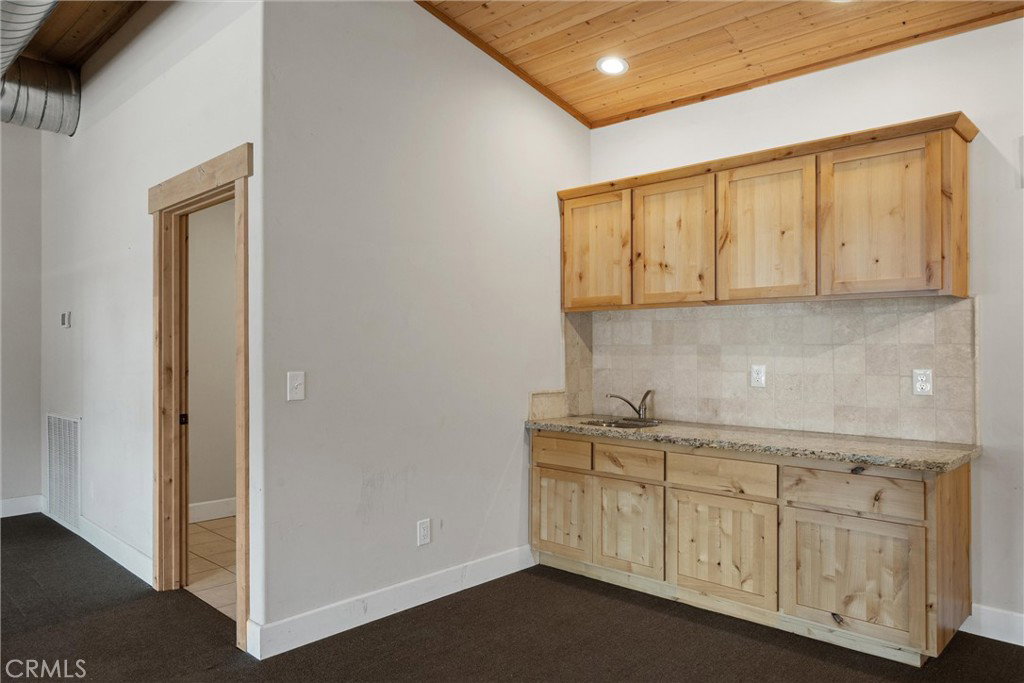
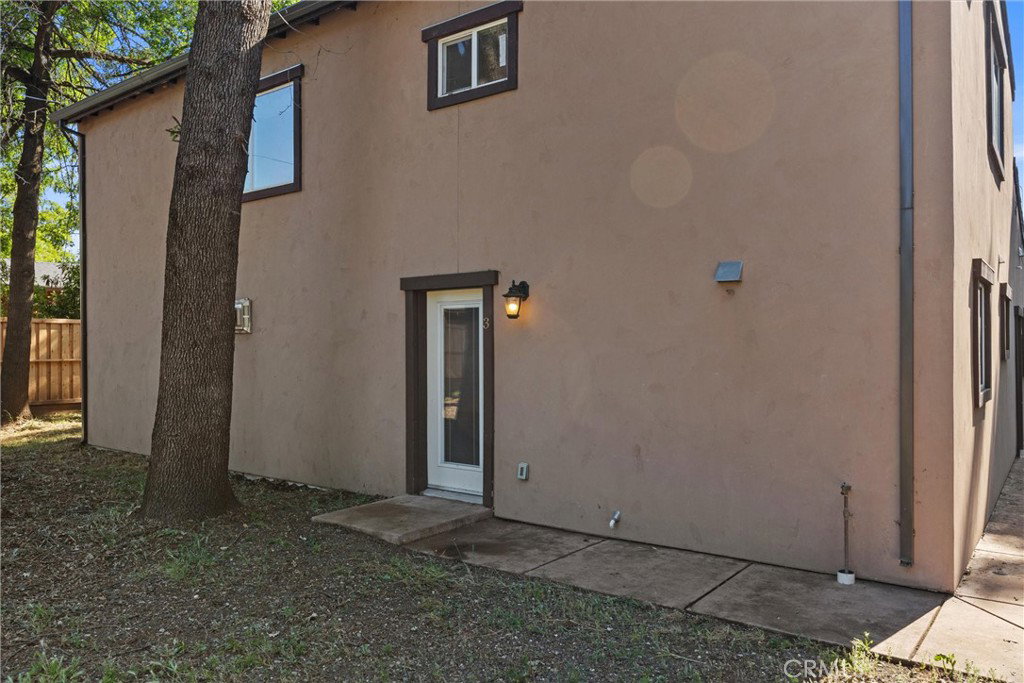
Exceptional opportunity featuring three distinct units with incredible flexibility, income potential, and future upside. This versatile property offers multiple residential-style living spaces with thoughtful updates throughout, creating an ideal setup for investors, owner-occupants, or those seeking flexible living arrangements. The front unit, prominently positioned along Oleander Ave, features vaulted wood ceilings, abundant natural light, an open-concept layout, updated bathroom, and its own dedicated HVAC system. The flexible studio-style floor plan lends itself to a variety of lifestyle and living configurations. The middle unit has been fully renovated and showcases granite countertops, tile flooring, pantry storage, in-unit laundry area, updated bathroom, tall ceilings, central heating and air, and direct access to a private outdoor living space. The back unit has been extensively improved and offers a unique two-story layout with stamped concrete floors, updated kitchen, built-in cabinetry, dramatic fireplace feature wall, soaring ceilings, abundant natural light, and central heating and air. Upstairs, the spacious primary suite includes a full bathroom, walk-in closet, and additional flex space ideal for a home office, gym, studio, or retreat area. Adding even more value, the rear portion of the property—accessible from the city alley—includes a separate structure already taken down to the studs, creating outstanding potential for future improvement, expansion, or additional living space (buyer to verify). With multiple units, updated interiors, private outdoor areas, and flexible floor plans, this property presents a rare opportunity with strong income-producing potential and long-term versatility
/u.realgeeks.media/livingbythefoothills/Gil_s_Photo_-_Right_Facing-removebg-preview.png)
Additional Information
- Appliances
- Dishwasher, Water Heater
- Pool Description
- None
- Fireplace Description
- Living Room
- Heat
- Central
- Cooling
- Yes
- Cooling Description
- Central Air
- View
- Neighborhood
- Exterior Construction
- Drywall, Stucco
- Roof
- Composition
- Sewer
- Public Sewer
- Water
- Public
- School District
- Chico Unified
- Interior Features
- Built-in Features, Cathedral Ceiling(s), Granite Counters, High Ceilings, Open Floorplan, Recessed Lighting
- Attached Structure
- Attached
- Number Of Units Total
- 3
Listing courtesy of Listing Agent: Emmett Jacobi (emmettjacobi@gmail.com) from Listing Office: Century 21 Select Real Estate, Inc..
Mortgage Calculator
Based on information from California Regional Multiple Listing Service, Inc. as of . This information is for your personal, non-commercial use and may not be used for any purpose other than to identify prospective properties you may be interested in purchasing. Display of MLS data is usually deemed reliable but is NOT guaranteed accurate by the MLS. Buyers are responsible for verifying the accuracy of all information and should investigate the data themselves or retain appropriate professionals. Information from sources other than the Listing Agent may have been included in the MLS data. Unless otherwise specified in writing, Broker/Agent has not and will not verify any information obtained from other sources. The Broker/Agent providing the information contained herein may or may not have been the Listing and/or Selling Agent.