2601 Murphys Grade Road, Murphys, CA 95247
- $799,000
- 3
- BD
- 3
- BA
- 2,281
- SqFt


- List Price
- $799,000
- Price Change
- ▼ $20,990 1789284037
- Status
- ACTIVE
- MLS#
- SC26038034
- Year Built
- 1980
- Bedrooms
- 3
- Bathrooms
- 3
- Living Sq. Ft
- 2,281
- Lot Size
- 477,417
- Acres
- 10.96
- Lot Location
- 0-1 Unit/Acre, Sprinkler System
- Days on Market
- 181
- Property Type
- Single Family Residential
- Style
- Contemporary
- Property Sub Type
- Single Family Residence
- Stories
- Two Levels
Property Description
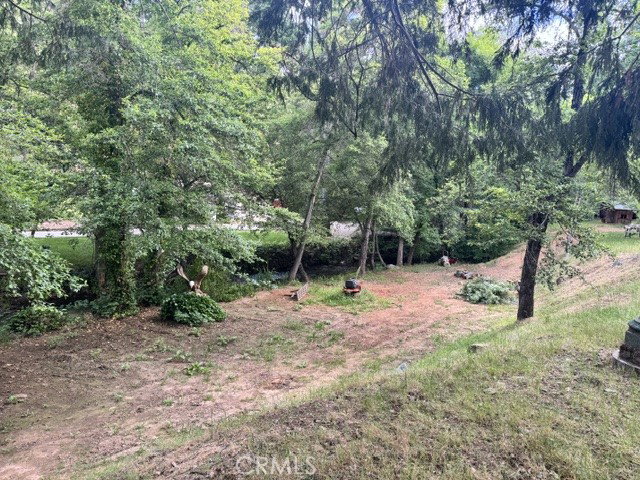
This exceptional property boasts picturesque year-round creek frontage, offering a truly unique opportunity to embrace a tranquil waterside lifestyle. Imagine waking to the soothing sounds of the babbling creek and enjoying stunning views from your kitchen, front porch & pool and spa. Imagine mornings spent sipping coffee, serenaded by the creek's gentle flow, surrounded by the natural beauty this property provides. The in-ground pool and spa are a luxurious and versatile addition offering both recreational and therapeutic benefits for years of enjoyment. Contemporary Home with 3 bedrooms, master bathroom with jetted tub and versatile dual shower heads for a great shower experience. Showers in both of the guest rooms. Two car attached garage and three additional parcels with separate Assessor Parcel Numbers included in price. Parcels are sub-divided. Total acreage with 3 sub-divided parcels: 10.96. The following APN's are included in the sale: 057-004-027-000; 057-004-023-000;057-004-017-000. Property located in LA HONDA PARK. Rejuvenate your spirit here with the sensory escape of sights, sounds and scents of nature, enhanced by the year-round creek.
/u.realgeeks.media/livingbythefoothills/Gil_s_Photo_-_Right_Facing-removebg-preview.png)
Additional Information
- Appliances
- Double Oven, Dishwasher, Electric Oven, Electric Range, Refrigerator
- Pool
- Yes
- Pool Description
- In Ground, Private, See Remarks
- Fireplace Description
- Living Room, Wood Burning
- Heat
- Electric, Fireplace(s), Propane
- Cooling
- Yes
- Cooling Description
- Gas, Wall/Window Unit(s)
- View
- Trees/Woods, Water
- Exterior Construction
- Concrete, Wood Siding
- Patio
- Concrete
- Roof
- Composition, Tile
- Garage Spaces Total
- 2
- Sewer
- Septic Tank
- Water
- Well
- School District
- Bret Harte Union
- Interior Features
- Breakfast Bar, Balcony, Living Room Deck Attached, Recessed Lighting, Tile Counters, Bedroom on Main Level, French Door(s)/Atrium Door(s), Main Level Primary
- Attached Structure
- Detached
- Number Of Units Total
- 1
Listing courtesy of Listing Agent: Colleen Zorzi (colleen@caeliteproperties.com) from Listing Office: California Elite Properties.
Mortgage Calculator
Based on information from California Regional Multiple Listing Service, Inc. as of . This information is for your personal, non-commercial use and may not be used for any purpose other than to identify prospective properties you may be interested in purchasing. Display of MLS data is usually deemed reliable but is NOT guaranteed accurate by the MLS. Buyers are responsible for verifying the accuracy of all information and should investigate the data themselves or retain appropriate professionals. Information from sources other than the Listing Agent may have been included in the MLS data. Unless otherwise specified in writing, Broker/Agent has not and will not verify any information obtained from other sources. The Broker/Agent providing the information contained herein may or may not have been the Listing and/or Selling Agent.