3406 Palm Avenue, Manhattan Beach, CA 90266
- $4,949,000
- 4
- BD
- 4
- BA
- 3,580
- SqFt


- List Price
- $4,949,000
- Price Change
- ▼ $50,999 1787877696
- Status
- ACTIVE
- MLS#
- SB26159188
- Year Built
- 1988
- Bedrooms
- 4
- Bathrooms
- 4
- Living Sq. Ft
- 3,580
- Lot Size
- 6,177
- Acres
- 0.14
- Lot Location
- 0-1 Unit/Acre, Back Yard, Front Yard, Landscaped, Sprinkler System
- Days on Market
- 52
- Property Type
- Single Family Residential
- Style
- Traditional
- Property Sub Type
- Single Family Residence
- Stories
- Two Levels
Property Description
Embrace a sophisticated yet relaxed lifestyle in this impeccably maintained home located in the desirable Tree Section of Manhattan Beach. Occupying a prominent position on an oversized lot—nearly 25% larger than the area standard—this residence offers rare scale and comfort. The home features four generously sized bedrooms and three expertly remodeled bathrooms, with an inviting foyer and soaring ceilings that lead into a seamless, well-designed layout. The kitchen is well laid out with the finest appliances for well seasoned or new cooks. All bathrooms have been beautifully renovated. The backyard is a private, spa-inspired retreat, providing a serene environment for hosting guests or enjoying quiet moments. This outdoor oasis includes dedicated spaces for al fresco dining and entertainment, perfect for weekend gatherings. Ideally situated within walking distance of the award-winning Pacific Elementary School, the home offers easy access to the beach, the scenic greenbelt, and a variety of local boutiques and restaurants. With the premier shopping and dining of Manhattan Village just moments away, this property perfectly combines coastal charm with contemporary convenience.
/u.realgeeks.media/livingbythefoothills/Gil_s_Photo_-_Right_Facing-removebg-preview.png)
Additional Information
- Other Buildings
- Shed(s)
- Appliances
- Built-In Range, Dishwasher, Ice Maker, Refrigerator, Dryer, Washer
- Pool
- Yes
- Pool Description
- Heated, In Ground, Private
- Fireplace Description
- Family Room, Gas, Living Room, Primary Bedroom, Multi-Sided
- Heat
- Central
- Cooling Description
- None
- View
- Neighborhood
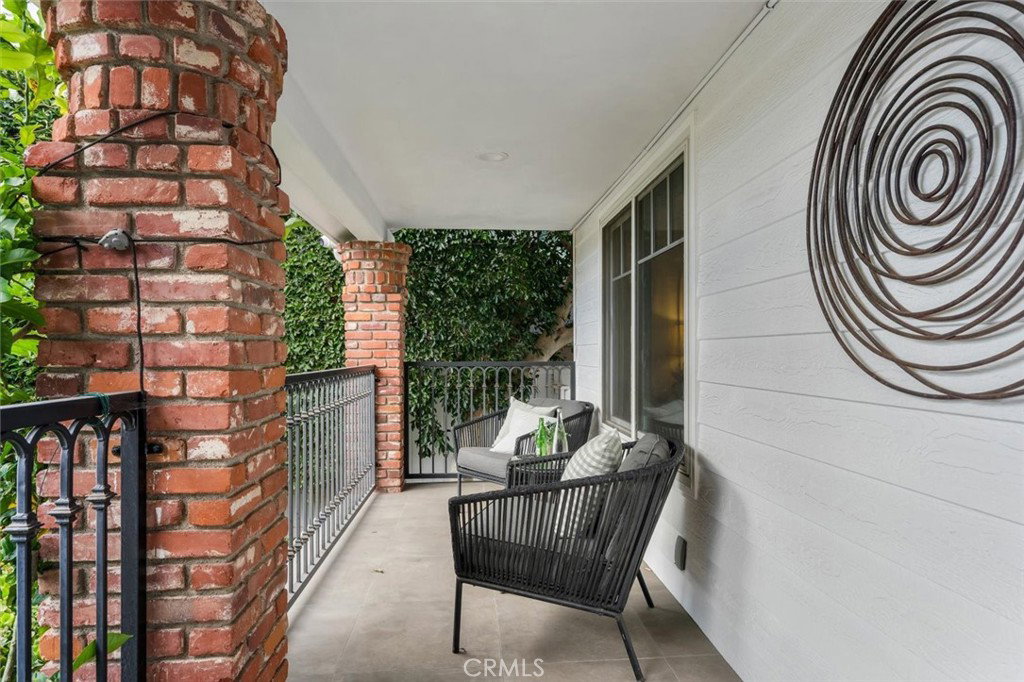
- Patio
- Front Porch
- Garage Spaces Total
- 4
- Sewer
- Public Sewer
- Water
- Public
- School District
- Manhattan Unified
- Interior Features
- Beamed Ceilings, Wet Bar, Breakfast Bar, Built-in Features, Balcony, Breakfast Area, Ceiling Fan(s), Separate/Formal Dining Room, Granite Counters, High Ceilings, Multiple Staircases, Pantry, Recessed Lighting, Wired for Sound, Bedroom on Main Level, Primary Suite, Walk-In Closet(s)
- Attached Structure
- Detached
- Number Of Units Total
- 1
Listing courtesy of Listing Agent: Mary Ann Griffiths (mary.ann.griffiths01@gmail.com) from Listing Office: Compass.
Mortgage Calculator
Based on information from California Regional Multiple Listing Service, Inc. as of . This information is for your personal, non-commercial use and may not be used for any purpose other than to identify prospective properties you may be interested in purchasing. Display of MLS data is usually deemed reliable but is NOT guaranteed accurate by the MLS. Buyers are responsible for verifying the accuracy of all information and should investigate the data themselves or retain appropriate professionals. Information from sources other than the Listing Agent may have been included in the MLS data. Unless otherwise specified in writing, Broker/Agent has not and will not verify any information obtained from other sources. The Broker/Agent providing the information contained herein may or may not have been the Listing and/or Selling Agent.