8056 Kentwood, Los Angeles, CA 90045
- $3,270,000
- 5
- BD
- 6
- BA
- 3,779
- SqFt




- List Price
- $3,270,000
- Price Change
- ▼ $30,000 1785502368
- Status
- ACTIVE
- MLS#
- SB26118485
- Year Built
- 2016
- Bedrooms
- 5
- Bathrooms
- 6
- Living Sq. Ft
- 3,779
- Lot Size
- 7,364
- Acres
- 0.17
- Lot Location
- 0-1 Unit/Acre, Sprinkler System
- Days on Market
- 90
- Property Type
- Single Family Residential
- Property Sub Type
- Single Family Residence
- Stories
- Two Levels
Property Description
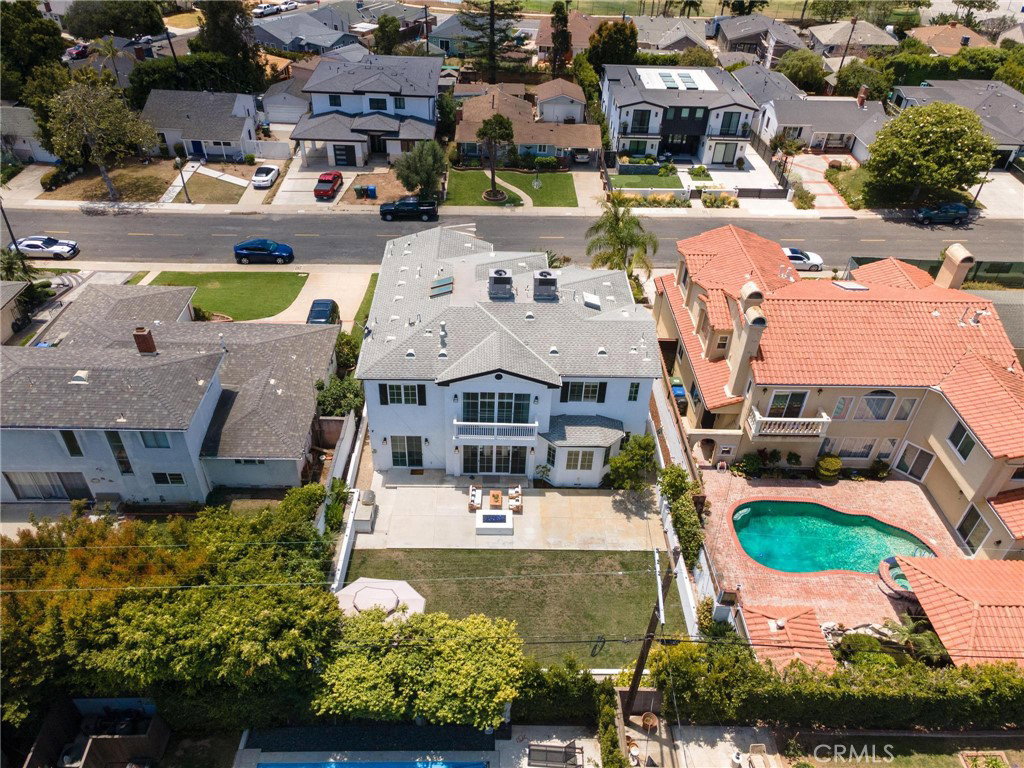
Welcome to this exceptional contemporary residence in Prime Westchester. Recently constructed and thoughtfully designed, this home offers five spacious bedrooms and six beautifully finished bathrooms. This home balances comfort, privacy, and flexibility while each bedroom serves as a private retreat within a bright, open-concept floor plan designed for both everyday comfort and effortless entertaining. Natural light pours through oversized windows, highlighting hardwood floors, designer finishes, and generous walk-in closets throughout. Seamless indoor-outdoor living spaces provide the perfect backdrop for enjoying Southern California’s year-round climate. This residence provides convenient access to dining, shopping, entertainment, beaches, and major employment centers while maintaining the character of a neighborhood community. This remarkable residence offers the perfect balance of luxury, convenience, and lifestyle in one of Westchester’s most desirable neighborhoods.
/u.realgeeks.media/livingbythefoothills/Gil_s_Photo_-_Right_Facing-removebg-preview.png)
Additional Information
- Appliances
- 6 Burner Stove, Built-In Range, Gas Oven, Gas Range, Refrigerator, Range Hood, Tankless Water Heater, Dryer, Washer
- Pool Description
- None
- Fireplace Description
- Family Room, Living Room, Primary Bedroom
- Heat
- Central, Fireplace(s)
- Cooling
- Yes
- Cooling Description
- Central Air, Attic Fan
- View
- Neighborhood
- Exterior Construction
- Drywall, Concrete, Vertical Siding
- Patio
- Concrete
- Roof
- Shingle
- Garage Spaces Total
- 2
- Sewer
- Public Sewer
- Water
- Public
- School District
- Los Angeles Unified
- High School
- Westchester
- Interior Features
- Beamed Ceilings, Built-in Features, Balcony, Breakfast Area, Block Walls, High Ceilings, Open Floorplan, Pantry, Quartz Counters, Bedroom on Main Level, Primary Suite, Walk-In Pantry, Walk-In Closet(s)
- Attached Structure
- Detached
- Number Of Units Total
- 1
Listing courtesy of Listing Agent: Richard Park (rpark27@gmail.com) from Listing Office: Century 21 Coastal Properties.
Mortgage Calculator
Based on information from California Regional Multiple Listing Service, Inc. as of . This information is for your personal, non-commercial use and may not be used for any purpose other than to identify prospective properties you may be interested in purchasing. Display of MLS data is usually deemed reliable but is NOT guaranteed accurate by the MLS. Buyers are responsible for verifying the accuracy of all information and should investigate the data themselves or retain appropriate professionals. Information from sources other than the Listing Agent may have been included in the MLS data. Unless otherwise specified in writing, Broker/Agent has not and will not verify any information obtained from other sources. The Broker/Agent providing the information contained herein may or may not have been the Listing and/or Selling Agent.