1642 W Saratoga Lane, San Pedro, CA 90732
- $975,000
- 4
- BD
- 4
- BA
- 1,873
- SqFt




- List Price
- $975,000
- Price Change
- ▼ $24,000 1782167247
- Status
- ACTIVE
- MLS#
- SB26102530
- Year Built
- 2022
- Bedrooms
- 4
- Bathrooms
- 4
- Living Sq. Ft
- 1,873
- Lot Size
- 18,859
- Acres
- 0.43
- Lot Location
- Close to Clubhouse, Cul-De-Sac, Drip Irrigation/Bubblers, Front Yard, Sprinklers In Front, Landscaped, Level, Near Park, Near Public Transit, Paved, Rectangular Lot, Sprinklers Timer, Sprinkler System, Street Level
- Days on Market
- 76
- Property Type
- Single Family Residential
- Style
- Contemporary, Modern
- Property Sub Type
- Single Family Residence
- Stories
- Three Or More Levels
Property Description
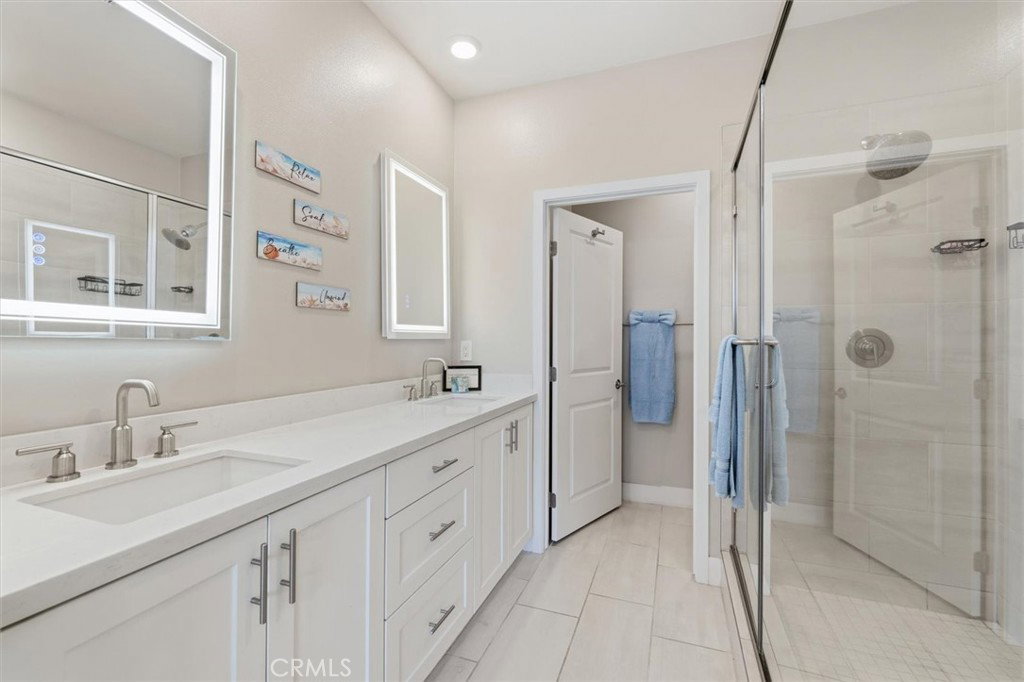
Modern elegance meets resort-style living in this upgraded Plan Three Taylor Morrison detached tri-level home located in the highly desirable gated community of Ponte Vista in San Pedro. Offering 4 bedrooms, 4 bathrooms, and approximately 1,873 sq. ft., this residence blends contemporary design, energy efficiency, and coastal convenience in one of the South Bay’s premier master-planned communities. The open-concept floor plan features luxury vinyl plank flooring, custom designer paint, and upgraded lighting throughout. The gourmet kitchen includes quartz countertops, white shaker cabinetry, stainless steel appliances, large center island with seating, designer tile backsplash, and walk-in pantry. The kitchen flows seamlessly into the dining and living areas, opening to a covered outdoor patio ideal for indoor-outdoor living. All bathrooms have been tastefully upgraded with modern glass shower enclosures, illuminated mirrors, and contemporary finishes. The mid-level powder room features a newly installed full-size vanity. The primary suite offers a private retreat with custom closet organizers, upgraded lighting, roller shades, and a designer shiplap accent wall. Additional bedrooms include upgraded finishes and shiplap accent detailing. Additional features include owned 9-panel SunRun solar system, central HVAC with electric heat pump, Tesla Universal Level 2 EV charger, epoxy-coated two-car garage with ceiling storage racks, and main-level stackable washer/dryer closet. Residents of Ponte Vista enjoy resort-style amenities including pool, spa, fitness center, BBQ areas, firepits, landscaped grounds, and walking paths. Conveniently located near coastal trails, Palos Verdes Peninsula, Terranea Resort, San Pedro waterfront, Cabrillo Beach, and shopping/dining along Western Avenue and Rancho Palos Verdes. Easy access to the I-110 freeway and nearby South Bay employment centers.
/u.realgeeks.media/livingbythefoothills/Gil_s_Photo_-_Right_Facing-removebg-preview.png)
Additional Information
- HOA
- 247
- Frequency
- Monthly
- Association Amenities
- Clubhouse, Controlled Access, Fitness Center, Fire Pit, Management, Maintenance Front Yard, Outdoor Cooking Area, Barbecue, Picnic Area, Pool, Pet Restrictions, Pets Allowed, Recreation Room, Spa/Hot Tub, Security, Trail(s)
- Appliances
- Dishwasher, Gas Cooktop, Disposal, Gas Oven, Gas Range, Gas Water Heater, High Efficiency Water Heater, Ice Maker, Microwave, Refrigerator, Range Hood, Self Cleaning Oven, Tankless Water Heater, Vented Exhaust Fan, Water To Refrigerator, Water Heater, Water Purifier, Dryer, Washer
- Pool Description
- Community, Fenced, Heated, In Ground, Lap, Association
- Heat
- Central, Electric, ENERGY STAR Qualified Equipment, High Efficiency, Heat Pump, Solar, Zoned
- Cooling
- Yes
- Cooling Description
- Central Air, Dual, Electric, High Efficiency, Whole House Fan, Zoned
- View
- Bridge(s), Courtyard, Harbor, Neighborhood
- Patio
- Covered, Deck, Enclosed, Patio
- Roof
- Composition, Flat
- Garage Spaces Total
- 2
- Sewer
- Public Sewer
- Water
- Public
- School District
- Los Angeles Unified
- Interior Features
- Breakfast Bar, Balcony, Breakfast Area, Eat-in Kitchen, High Ceilings, In-Law Floorplan, Living Room Deck Attached, Multiple Staircases, Open Floorplan, Pantry, Quartz Counters, Recessed Lighting, Storage, Unfurnished, Wood Product Walls, Bedroom on Main Level, Multiple Primary Suites, Primary Suite, Walk-In Pantry, Walk-In Closet(s)
- Attached Structure
- Detached
- Number Of Units Total
- 94
Listing courtesy of Listing Agent: Bindu Xavier (bindu@eplahomes.com) from Listing Office: Estate Properties.
Mortgage Calculator
Based on information from California Regional Multiple Listing Service, Inc. as of . This information is for your personal, non-commercial use and may not be used for any purpose other than to identify prospective properties you may be interested in purchasing. Display of MLS data is usually deemed reliable but is NOT guaranteed accurate by the MLS. Buyers are responsible for verifying the accuracy of all information and should investigate the data themselves or retain appropriate professionals. Information from sources other than the Listing Agent may have been included in the MLS data. Unless otherwise specified in writing, Broker/Agent has not and will not verify any information obtained from other sources. The Broker/Agent providing the information contained herein may or may not have been the Listing and/or Selling Agent.