12 Camino De Flores Unit 39, Avalon, CA 90704
- $1,195,000
- 2
- BD
- 2
- BA
- 1,469
- SqFt




- List Price
- $1,195,000
- Status
- ACTIVE
- MLS#
- SB26083287
- Year Built
- 1985
- Bedrooms
- 2
- Bathrooms
- 2
- Living Sq. Ft
- 1,469
- Lot Size
- 806,665
- Acres
- 18.52
- Lot Location
- Close to Clubhouse, Landscaped
- Days on Market
- 148
- Property Type
- Condo
- Style
- Spanish
- Property Sub Type
- Condominium
- Stories
- One Level
Property Description
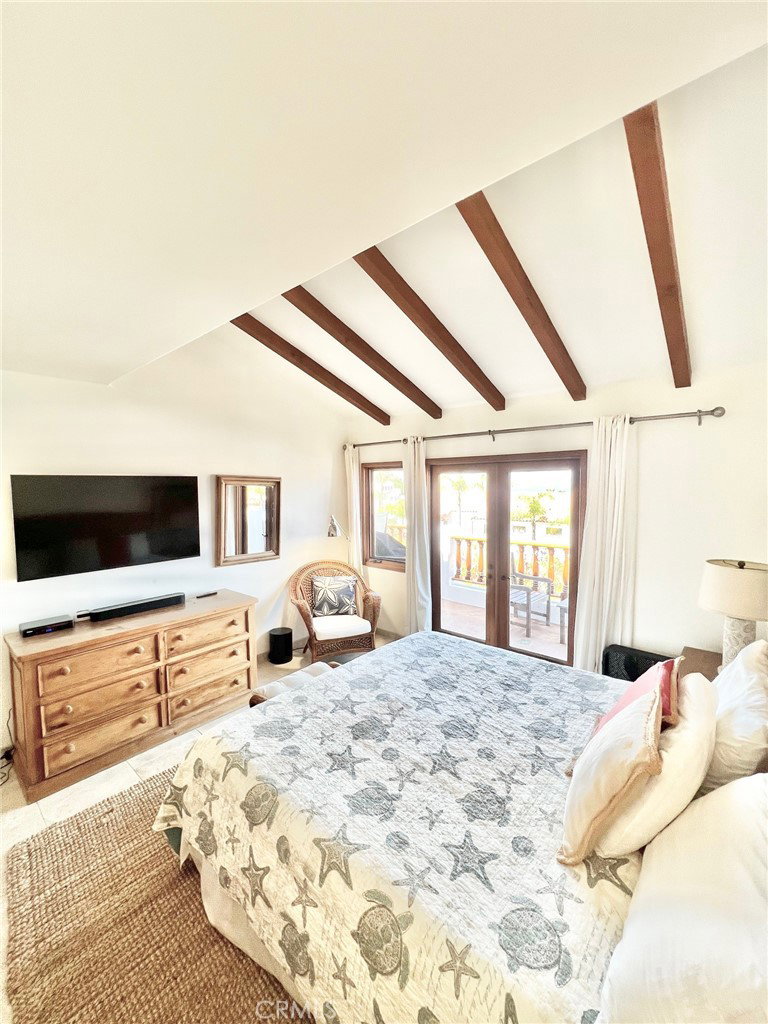
Hamilton Cove Condo – Catalina Island Spacious and updated 2-bedroom, 2-bathroom condo with 1,469 sq ft of living space in the private, gated community of Hamilton Cove. Built in 1985, this unit features 4 sets of mahogany French doors—2 from the living/dining areas and 1 from each bedroom—offering ocean views from every room. Comes fully furnished with appliances and a golf cart included. Interior highlights include: New Kitchen Appliances! Complete interior paint and new drapes, Upgraded audio/video system, Indoor washer & dryer, Soaking tub, Walk-in tiled showers with custom glass and long ocean-facing balcony!! Located just 37 landscaped steps from your golf cart carport to the front door. Short walk to the clubhouse, gym, pool, hot tub, tennis courts, and 18-hole putting course. Hamilton Cove offers resort-style amenities and the feel of a Mediterranean coastal retreat. The HOA covers access to a wide range of features including a guard gate, beach area, dinghy dock, and more. Avalon is ideal for remote work and outdoor adventure—diving, fishing, kayaking, hiking, snorkeling, ziplining, and more are all just minutes away. Downtown shops, restaurants, and beaches complete the lifestyle. Priced to sell. Relax and enjoy your piece of Catalina paradise.
/u.realgeeks.media/livingbythefoothills/Gil_s_Photo_-_Right_Facing-removebg-preview.png)
Additional Information
- HOA
- 1925
- Frequency
- Monthly
- Second HOA
- $598
- Association Amenities
- Clubhouse, Controlled Access, Sport Court, Dock, Fitness Center, Meeting Room, Management, Barbecue, Picnic Area, Pier, Playground, Pickleball, Pool, Pet Restrictions, Pets Allowed, Guard, Sauna, Spa/Hot Tub, Storage, Tennis Court(s)
- Appliances
- Dishwasher, Exhaust Fan, Electric Oven, Electric Range, Electric Water Heater, Free-Standing Range, Freezer, Disposal, Ice Maker, Microwave, Refrigerator, Water To Refrigerator, Dryer, Washer
- Pool Description
- Gunite, Heated Passively, In Ground, Association
- Fireplace Description
- Living Room, Wood Burning
- Heat
- Electric, Fireplace(s)
- Cooling Description
- None
- View
- Mountain(s), Neighborhood, Ocean, Panoramic
- Exterior Construction
- Plaster
- Patio
- Patio
- Roof
- Spanish Tile
- Sewer
- Public Sewer
- Water
- Public
- School District
- Long Beach Unified
- Interior Features
- Beamed Ceilings, Breakfast Bar, Balcony, Block Walls, Separate/Formal Dining Room, Furnished, Granite Counters, Open Floorplan, Recessed Lighting, Storage, Bar
- Attached Structure
- Attached
- Number Of Units Total
- 1
Listing courtesy of Listing Agent: Jordan Lake (jlake4real@aol.com) from Listing Office: Catalina Realtors.
Mortgage Calculator
Based on information from California Regional Multiple Listing Service, Inc. as of . This information is for your personal, non-commercial use and may not be used for any purpose other than to identify prospective properties you may be interested in purchasing. Display of MLS data is usually deemed reliable but is NOT guaranteed accurate by the MLS. Buyers are responsible for verifying the accuracy of all information and should investigate the data themselves or retain appropriate professionals. Information from sources other than the Listing Agent may have been included in the MLS data. Unless otherwise specified in writing, Broker/Agent has not and will not verify any information obtained from other sources. The Broker/Agent providing the information contained herein may or may not have been the Listing and/or Selling Agent.