2105 Oxford Avenue, Claremont, CA 91711
- $1,195,000
- 4
- BD
- 3
- BA
- 2,120
- SqFt
- Sold Price
- $1,195,000
- List Price
- $1,195,000
- Closing Date
- Jul 20, 2026
- Status
- CLOSED
- MLS#
- RS26065284
- Year Built
- 1965
- Bedrooms
- 4
- Bathrooms
- 3
- Living Sq. Ft
- 2,120
- Lot Size
- 11,333
- Acres
- 0.26
- Lot Location
- 0-1 Unit/Acre, Front Yard, Lawn
- Days on Market
- 60
- Property Type
- Single Family Residential
- Style
- See Remarks
- Property Sub Type
- Single Family Residence
- Stories
- One Level
Property Description
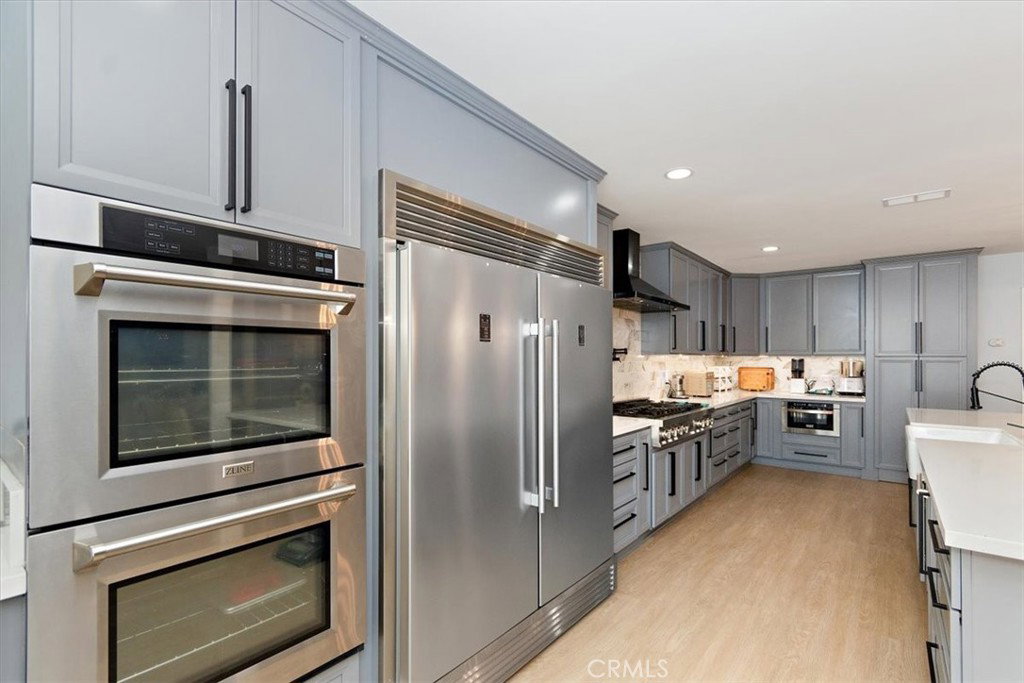
Pool home on a spacious 11,333 sq ft lot in a prime neighborhood. This beautifully upgraded 4-bed, 3-bath home with 2,120 sq ft move-in ready home features a open-concept fully remodeled chef’s kitchen with a massive island, six-burner gas stove, double ovens, ice maker, double-door fridge, soft-close drawers, LED lighting, water filtration, and a hidden walk-in pantry with direct garage access, brand new Vinyl fence, hardwood floors, French-style windows, energy-efficient ceiling lights. The primary suite offers a spa-like bath with soaking tub, shower, LED lighting, and a large walk-in closet with custom shelving. All bathrooms feature hot/cold water. A high-efficiency HVAC system, centralized AC/heat, washer/dryer, and well-placed outlets throughout add everyday ease. Outside, enjoy a heated/cooled pool, large backyard, big front yard, wide side yards perfect for landscaping or gardening, attic storage access, and exterior outlets for holiday lights. The expansive driveway fits 3–4 SUVs, and the 3-car garage includes a Tesla charger. Ring cameras offer full-property security. With scenic mountain views, proximity to Claremont Village, top schools, parks, Metro, and easy freeway access, this home offers premium upgrades, thoughtful design, and exceptional value.
/u.realgeeks.media/livingbythefoothills/Gil_s_Photo_-_Right_Facing-removebg-preview.png)
Additional Information
- Appliances
- 6 Burner Stove, Double Oven, Dishwasher, Gas Range, Microwave, Refrigerator, Range Hood
- Pool
- Yes
- Pool Description
- Fenced, Private
- Fireplace Description
- Living Room
- Heat
- Central
- Cooling
- Yes
- Cooling Description
- Central Air
- View
- None, Pool
- Exterior Construction
- Drywall
- Patio
- Rear Porch, Covered, Front Porch
- Roof
- Shingle
- Garage Spaces Total
- 3
- Sewer
- Public Sewer
- Water
- Public
- School District
- Claremont Unified
- Interior Features
- Built-in Features, Eat-in Kitchen, Granite Counters, Pantry, Recessed Lighting, All Bedrooms Down, Main Level Primary, Walk-In Pantry
- Attached Structure
- Detached
- Number Of Units Total
- 1
Listing courtesy of Listing Agent: Lal H. P Duwage (lal@kalduwagerealty.com) from Listing Office: KalD Realty.
Listing sold by General NONMEMBER from NONMEMBER MRML
Mortgage Calculator
Based on information from California Regional Multiple Listing Service, Inc. as of . This information is for your personal, non-commercial use and may not be used for any purpose other than to identify prospective properties you may be interested in purchasing. Display of MLS data is usually deemed reliable but is NOT guaranteed accurate by the MLS. Buyers are responsible for verifying the accuracy of all information and should investigate the data themselves or retain appropriate professionals. Information from sources other than the Listing Agent may have been included in the MLS data. Unless otherwise specified in writing, Broker/Agent has not and will not verify any information obtained from other sources. The Broker/Agent providing the information contained herein may or may not have been the Listing and/or Selling Agent.