Share this with your friends


(626) 893-2817
Gilbert Garcia
429 Champlain, Claremont, CA 91711
- $770,000
- 3
- BD
- 2
- BA
- 1,436
- SqFt




- List Price
- $770,000
- Status
- PENDING
- MLS#
- PW26190187
- Year Built
- 1974
- Bedrooms
- 3
- Bathrooms
- 2
- Living Sq. Ft
- 1,436
- Lot Size
- 4,339
- Acres
- 0.10
- Lot Location
- Drip Irrigation/Bubblers, Garden, Gentle Sloping, Sprinklers In Front, Rectangular Lot, Sprinklers Timer
- Days on Market
- 12
- Property Type
- Single Family Residential
- Style
- Traditional
- Property Sub Type
- Single Family Residence
- Stories
- One Level
Property Description
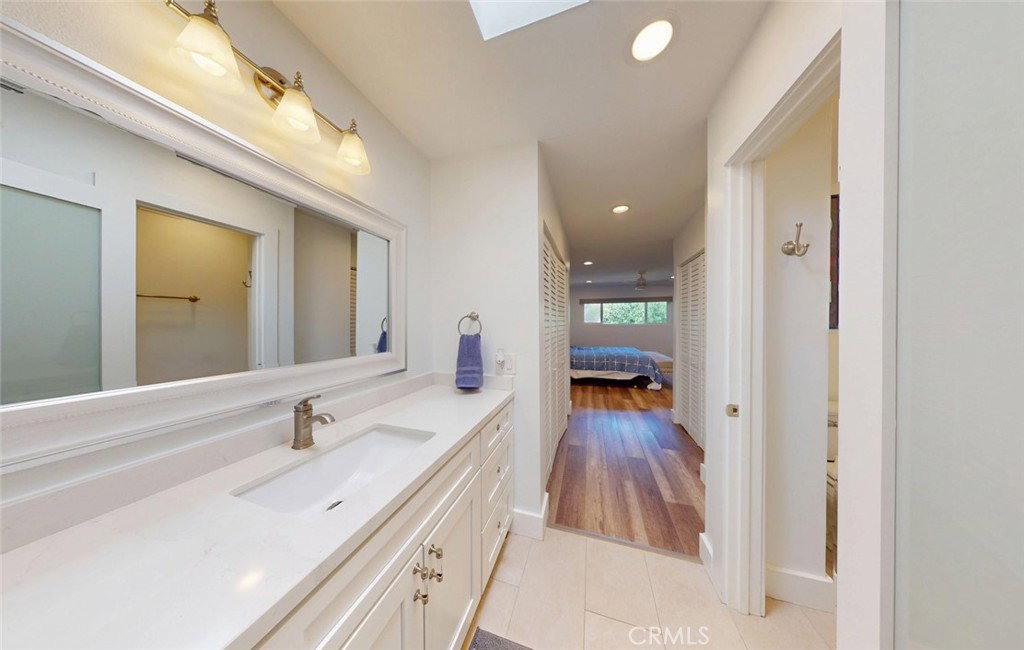
Unique opportunity to own a turnkey, fully updated Single Family Home located in the highly sought-after community of North Claremont. Beautiful 1436 SF home in desirable, quiet corner location features 3 bedrooms, 2 bathrooms. Open floor plan with family room overlook backyard with direct access to the community greenbelt and view of San Gabriel Mountain. Row of windows in the vaulted ceiling family room provides amble natural light during the day. Family dining area, which is adjacent to a completely updated kitchen with new cabinets, pots/pans self-closing drawers, quartz counter tops, Farmhouse/Apron front kitchen sink, and new Stainless-Steel appliances. Continuous vinyl flooring, recessed lighting, and ceiling fans throughout the home. Master bedroom with his/her closets, walk-in shower stall with grab bars. Second bathroom has also been updated with new fixtures and flooring. The third bedroom has been converted to an office/den but can be easily converted back into a bedroom. Front drought-tolerant landscape pairs with drip irrigation reduce maintenance and water usage. Rear patio has been tastefully enclosed to extend outdoor living area year-round. Enjoy the community pool only a short walk from your rear backyard on hot summer days. Attached 2-car garage with direct access and plenty of storage, zone-controlled wall A/C, tankless water heater. Very clean and well-kept home. For the outdoor enthusiast, this home provides great access to nearby park with various youth activities and Botanic Garden. Conveniently located near Claremont Village with its restaurants and wonderful shops. Easy freeway access.
/u.realgeeks.media/livingbythefoothills/Gil_s_Photo_-_Right_Facing-removebg-preview.png)
Additional Information
- HOA
- 370
- Frequency
- Monthly
- Association Amenities
- Maintenance Grounds, Pool
- Appliances
- Dishwasher, ENERGY STAR Qualified Appliances, ENERGY STAR Qualified Water Heater, Disposal, Gas Oven, Gas Range, Gas Water Heater, High Efficiency Water Heater, Microwave, Refrigerator, Range Hood, Tankless Water Heater, Water Heater, Dryer, Washer
- Pool Description
- Heated, In Ground, Association
- Fireplace Description
- Family Room, Gas
- Heat
- Central, Forced Air, Natural Gas
- Cooling
- Yes
- Cooling Description
- Central Air, Electric, Whole House Fan
- View
- Park/Greenbelt, Mountain(s), Neighborhood
- Exterior Construction
- Drywall, Frame, Stucco
- Patio
- Concrete, Covered, Patio, Screened
- Roof
- Clay, Tile
- Garage Spaces Total
- 2
- Sewer
- Public Sewer, Sewer Assessment(s)
- Water
- Public
- School District
- Claremont Unified
- Interior Features
- Ceiling Fan(s), Separate/Formal Dining Room, High Ceilings, Quartz Counters, Recessed Lighting, Storage, All Bedrooms Down, Bedroom on Main Level, Main Level Primary
- Attached Structure
- Attached
- Number Of Units Total
- 1
Listing courtesy of Listing Agent: Tam Hoang (tamhoangRealtor@yahoo.com) from Listing Office: Professional R.E. Center, Inc..
The Market is Shifting!
Find out how it has impacted your property's selling price
Check your property value here.
Mortgage Calculator
Based on information from California Regional Multiple Listing Service, Inc. as of . This information is for your personal, non-commercial use and may not be used for any purpose other than to identify prospective properties you may be interested in purchasing. Display of MLS data is usually deemed reliable but is NOT guaranteed accurate by the MLS. Buyers are responsible for verifying the accuracy of all information and should investigate the data themselves or retain appropriate professionals. Information from sources other than the Listing Agent may have been included in the MLS data. Unless otherwise specified in writing, Broker/Agent has not and will not verify any information obtained from other sources. The Broker/Agent providing the information contained herein may or may not have been the Listing and/or Selling Agent.