9453 Friendly Woods Lane, Whittier, CA 90605
- $879,000
- 3
- BD
- 3
- BA
- 2,111
- SqFt


- List Price
- $879,000
- Status
- ACTIVE
- MLS#
- PW26146381
- Year Built
- 1977
- Bedrooms
- 3
- Bathrooms
- 3
- Living Sq. Ft
- 2,111
- Lot Size
- 3,039
- Acres
- 0.07
- Lot Location
- Back Yard, Front Yard, Near Park, Near Public Transit, Yard
- Days on Market
- 17
- Property Type
- Single Family Residential
- Property Sub Type
- Single Family Residence
- Stories
- Two Levels
Property Description
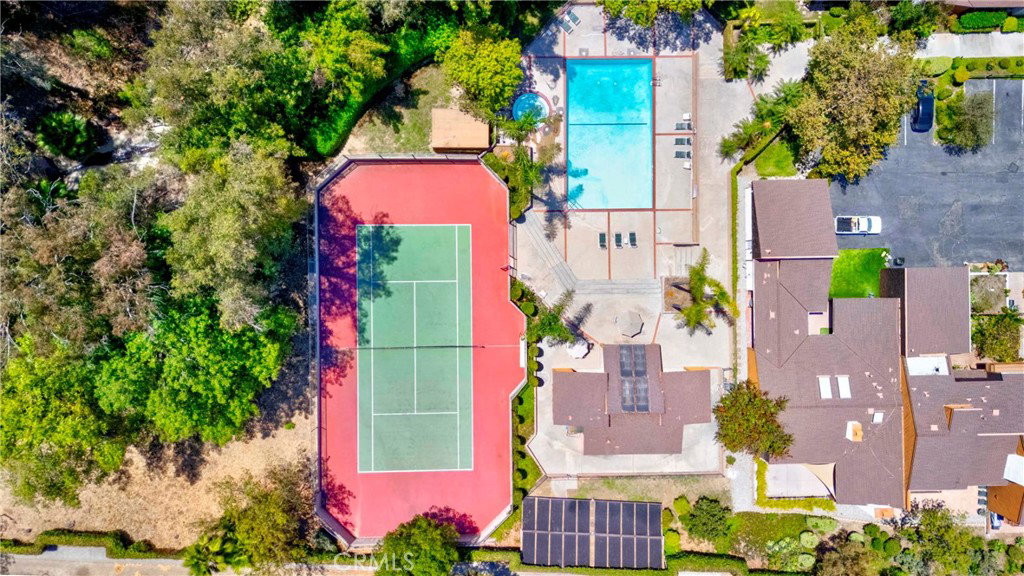
Discover peaceful living in Friendly Woods Estates, an exclusive gated enclave of only 36 homes where majestic mature trees, lush greenbelts, and beautifully maintained grounds create a setting of exceptional beauty and tranquility. Experience the simple pleasures of nature as birds chirp in the distance and breathtaking greenbelt views provide a picturesque backdrop to everyday living. Tucked away from the hustle and bustle, this hidden gem offers the perfect blend of privacy, comfort, and timeless charm. This stunning two-story PUD offers approximately 2,111 square feet of thoughtfully designed living space with 3 bedrooms and 3 bathrooms. Its spacious, open floor plan is ideal for everyday living and entertaining. A grand double-door entry welcomes you into a dramatic living room with soaring cathedral ceilings, abundant natural light, and a striking floor-to-ceiling stone fireplace. The galley kitchen features black granite countertops, a tile backsplash, upgraded cabinetry, a tray ceiling, stainless steel and black appliances, and a breakfast nook overlooking the private front patio. Rich wood and tile flooring enhance the home's warmth and elegance. The main-level bedroom and full bathroom offer flexibility for guests, multigenerational living, or a home office, with sliding glass doors opening to the patio. Upstairs, the spacious primary suite features vaulted ceilings, a walk-in closet, dual vanities, an upgraded bathroom, a versatile sitting area, and a private balcony with serene greenbelt views. The secondary bedroom also offers vaulted ceilings, mirrored closet doors, an upgraded walk-in shower, and its own private balcony. Additional highlights include scraped ceilings, recessed lighting, plantation shutters, ceiling fans, and a tankless water heater. The private courtyard and backyard provide inviting spaces for outdoor dining, entertaining, or simply relaxing. Residents enjoy a community pool, spa, and tennis court. The attached two-car garage offers direct access, built-in storage, and nearby guest parking. Ideally located just minutes from Friendly Hills Country Club and within walking distance to shopping and dining, this exceptional home offers a rare opportunity to enjoy peaceful living in one of Whittier's most desirable gated communities.
/u.realgeeks.media/livingbythefoothills/Gil_s_Photo_-_Right_Facing-removebg-preview.png)
Additional Information
- HOA
- 714
- Frequency
- Monthly
- Association Amenities
- Clubhouse, Maintenance Grounds, Pool, Spa/Hot Tub, Tennis Court(s), Trash
- Appliances
- Double Oven, Dishwasher, Gas Cooktop, Disposal, Microwave, Tankless Water Heater, Water Heater
- Pool Description
- Community, In Ground, Association
- Fireplace Description
- Living Room
- Heat
- Central, Forced Air
- Cooling
- Yes
- Cooling Description
- Central Air
- View
- Park/Greenbelt, Panoramic, Trees/Woods
- Exterior Construction
- Drywall, Concrete, Stucco, Wood Siding
- Patio
- Brick, Concrete, Patio
- Roof
- Composition
- Garage Spaces Total
- 2
- Sewer
- Public Sewer
- Water
- Public
- School District
- Whittier Union High
- Elementary School
- Murphy Ranch
- Middle School
- Granada
- High School
- La Serna
- Interior Features
- Balcony, Tray Ceiling(s), Ceiling Fan(s), Cathedral Ceiling(s), Separate/Formal Dining Room, Granite Counters, High Ceilings, Open Floorplan, Recessed Lighting, Storage, Bedroom on Main Level, Dressing Area, Primary Suite, Walk-In Closet(s)
- Attached Structure
- Attached
- Number Of Units Total
- 1
Listing courtesy of Listing Agent: Peter Suk (peter@reshapere.com) from Listing Office: Reshape Real Estate.
Mortgage Calculator
Based on information from California Regional Multiple Listing Service, Inc. as of . This information is for your personal, non-commercial use and may not be used for any purpose other than to identify prospective properties you may be interested in purchasing. Display of MLS data is usually deemed reliable but is NOT guaranteed accurate by the MLS. Buyers are responsible for verifying the accuracy of all information and should investigate the data themselves or retain appropriate professionals. Information from sources other than the Listing Agent may have been included in the MLS data. Unless otherwise specified in writing, Broker/Agent has not and will not verify any information obtained from other sources. The Broker/Agent providing the information contained herein may or may not have been the Listing and/or Selling Agent.