459 Mesa, San Luis Obispo, CA 93401
- $1,090,000
- 3
- BD
- 3
- BA
- 1,988
- SqFt




- List Price
- $1,090,000
- Price Change
- ▼ $209,000 1784765055
- Status
- ACTIVE
- MLS#
- PW26143555
- Year Built
- 2019
- Bedrooms
- 3
- Bathrooms
- 3
- Living Sq. Ft
- 1,988
- Lot Size
- 6,306
- Acres
- 0.14
- Lot Location
- Yard
- Days on Market
- 75
- Property Type
- Single Family Residential
- Style
- Contemporary
- Property Sub Type
- Single Family Residence
- Stories
- One Level
- Neighborhood
- San Luis Obispo(380)
Property Description
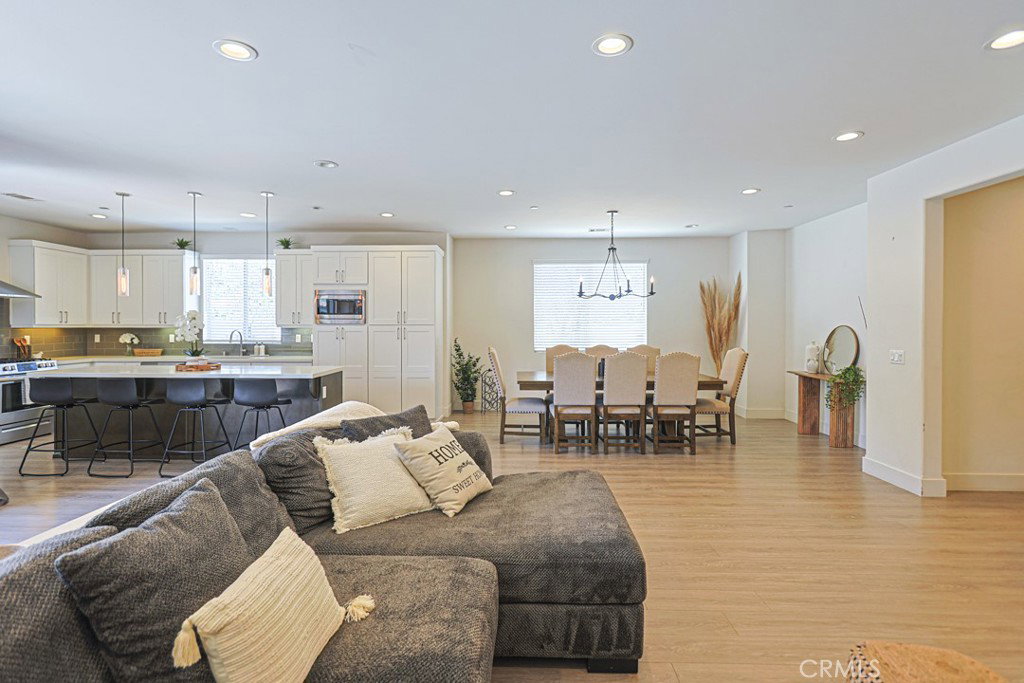
Welcome to Serra Meadows, a stunning, turnkey single-level home that delivers the ultimate Central Coast lifestyle. Offering 3 bedrooms, 3 bathrooms, and 1,988 square feet of modern living space, this beautifully upgraded property sits on a low-maintenance 6,306-square-foot lot and features fully paid-off solar panels for excellent energy efficiency. The heart of the home is an expansive, light-filled great room anchored by a spectacular chef’s kitchen. Fully loaded for entertaining, it boasts a massive center island with bar seating, premium stainless steel appliances, crisp white shaker cabinets, and elegant quartz countertops. Tucked away for ultimate privacy, the spacious primary suite offers a luxurious, spa-like bath complete with a large dual-sink vanity, elegant tile flooring, and a pristine glass-enclosed walk-in shower. Step outside to a thoughtfully designed, pet-friendly backyard featuring durable artificial turf—offering a beautiful, low-maintenance outdoor space perfect for play, pets, and year-round enjoyment. Eco-friendly and completely move-in ready, this San Luis Obispo gem is ready to welcome you home!
/u.realgeeks.media/livingbythefoothills/Gil_s_Photo_-_Right_Facing-removebg-preview.png)
Additional Information
- HOA
- 200
- Frequency
- Monthly
- Association Amenities
- Maintenance Grounds
- Appliances
- Dishwasher, Gas Range, Microwave, Refrigerator, Range Hood, Tankless Water Heater, Dryer, Washer
- Pool Description
- None
- Heat
- Central, Forced Air
- Cooling
- Yes
- Cooling Description
- Central Air
- View
- None
- Exterior Construction
- Concrete
- Roof
- Tile
- Garage Spaces Total
- 2
- Sewer
- Public Sewer
- Water
- Public
- School District
- San Luis Coastal Unified
- Interior Features
- Ceiling Fan(s), Separate/Formal Dining Room, Eat-in Kitchen, High Ceilings, Open Floorplan, Partially Furnished, Quartz Counters, Recessed Lighting, All Bedrooms Down, Walk-In Closet(s)
- Attached Structure
- Detached
- Number Of Units Total
- 1
Listing courtesy of Listing Agent: Vicky Lee (bevicky@yahoo.com) from Listing Office: AKV Properties Inc..
Mortgage Calculator
Based on information from California Regional Multiple Listing Service, Inc. as of . This information is for your personal, non-commercial use and may not be used for any purpose other than to identify prospective properties you may be interested in purchasing. Display of MLS data is usually deemed reliable but is NOT guaranteed accurate by the MLS. Buyers are responsible for verifying the accuracy of all information and should investigate the data themselves or retain appropriate professionals. Information from sources other than the Listing Agent may have been included in the MLS data. Unless otherwise specified in writing, Broker/Agent has not and will not verify any information obtained from other sources. The Broker/Agent providing the information contained herein may or may not have been the Listing and/or Selling Agent.