Share this with your friends


(626) 893-2817
Gilbert Garcia
1212 Goldenview Drive, Corona, CA 92882
- $884,000
- 4
- BD
- 3
- BA
- 2,282
- SqFt
- Sold Price
- $884,000
- List Price
- $895,000
- Closing Date
- Oct 29, 2025
- Status
- CLOSED
- MLS#
- PW25079639
- Year Built
- 1988
- Bedrooms
- 4
- Bathrooms
- 3
- Living Sq. Ft
- 2,282
- Lot Size
- 7,841
- Acres
- 0.18
- Lot Location
- 0-1 Unit/Acre
- Days on Market
- 125
- Property Type
- Single Family Residential
- Property Sub Type
- Single Family Residence
- Stories
- Two Levels
- Neighborhood
- Green River Area
Property Description
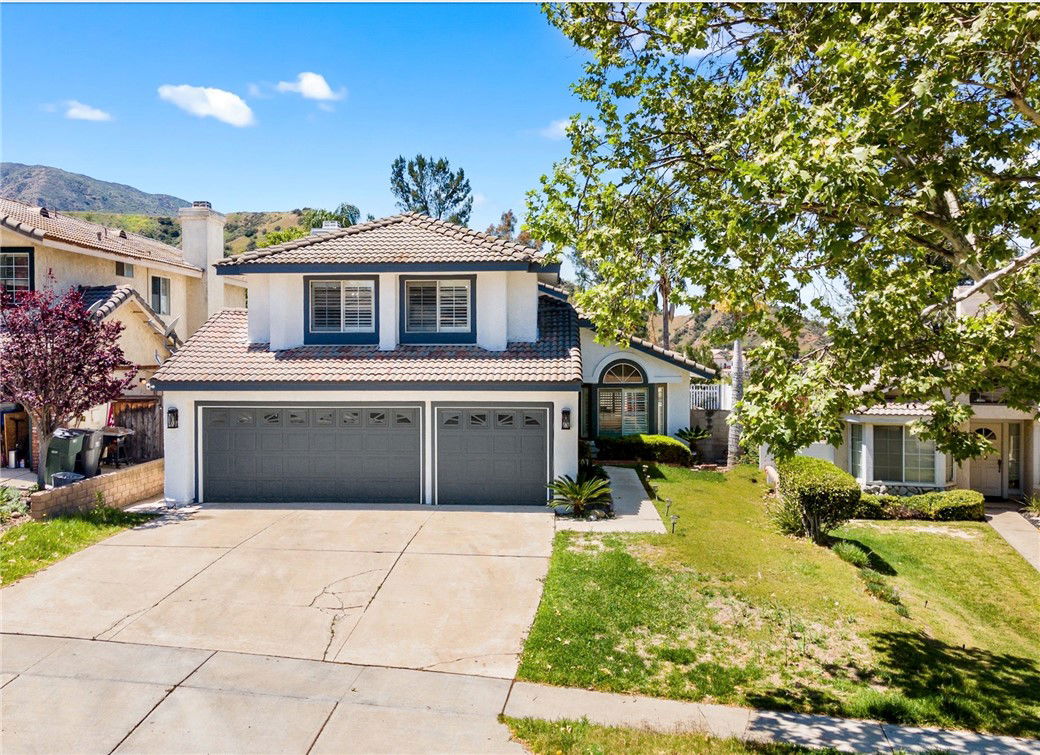
Located near the border of Orange County, nestled in the desirable Green River area, awaits a lovely 4 bedroom 2 and half bath residence that provides comfort and entertainment possibilities and NO HOA OR MELLO ROOS! Come inside and see the elegant modern staircase, modern light fixtures, natural light via a skylight, a beautiful kitchen that may beckon your culinary adventures, updated flooring throughout the first and second levels, the timeless charm of new wood shutters gracing the windows, a redone primary bedroom with lots of natural light, featuring high ceilings. There is a dedicated theatre room on the main floor, promising endless entertainment. Enjoy the central HVAC system, providing year-round comfort. Enjoy the privacy and security of brand-new fencing, and for the modern driver, an EV charger awaits ready for your electric vehicle. Enjoy a high-end roof made of terracotta clay. Enphase/Jinko Solar panel system also accompanies the high-end roof offering renewable energy and potential savings on your utility expenses! Outside, a sprawling lot unfolds offering a large backyard where beautiful views become your daily comfort. Take on this rare opportunity to embrace the desirable Green River area with beautiful views from your primary bedroom.

Additional Information
- Appliances
- Dishwasher, Gas Oven, Gas Range
- Pool Description
- None
- Fireplace Description
- Family Room
- Heat
- Central
- Cooling
- Yes
- Cooling Description
- Central Air
- View
- Hills
- Garage Spaces Total
- 2
- Sewer
- Public Sewer
- Water
- Public
- School District
- Corona-Norco Unified
- Interior Features
- Ceiling Fan(s), High Ceilings, All Bedrooms Up, Walk-In Closet(s)
- Attached Structure
- Detached
- Number Of Units Total
- 1
Listing courtesy of Listing Agent: Lawrence Velo (LawrenceRealtor1@gmail.com) from Listing Office: T.N.G. Real Estate Consultants.
Listing sold by Jesse Osorio from Authentic Partners
The Market is Shifting!
Find out how it has impacted your property's selling price
Check your property value here.
Mortgage Calculator
Based on information from California Regional Multiple Listing Service, Inc. as of . This information is for your personal, non-commercial use and may not be used for any purpose other than to identify prospective properties you may be interested in purchasing. Display of MLS data is usually deemed reliable but is NOT guaranteed accurate by the MLS. Buyers are responsible for verifying the accuracy of all information and should investigate the data themselves or retain appropriate professionals. Information from sources other than the Listing Agent may have been included in the MLS data. Unless otherwise specified in writing, Broker/Agent has not and will not verify any information obtained from other sources. The Broker/Agent providing the information contained herein may or may not have been the Listing and/or Selling Agent.