1776 Palisades Drive, Los Angeles, CA 90272
- $1,245,000
- 2
- BD
- 3
- BA
- 1,998
- SqFt



- List Price
- $1,245,000
- Status
- ACTIVE
- MLS#
- P1-28013
- Year Built
- 1978
- Bedrooms
- 2
- Bathrooms
- 3
- Living Sq. Ft
- 1,998
- Lot Size
- 363,073
- Acres
- 8.34
- Lot Location
- Sprinklers In Front, Landscaped, Sprinkler System
- Days on Market
- 13
- Property Type
- Condo
- Property Sub Type
- Condominium
- Stories
- Three Or More Levels
Property Description
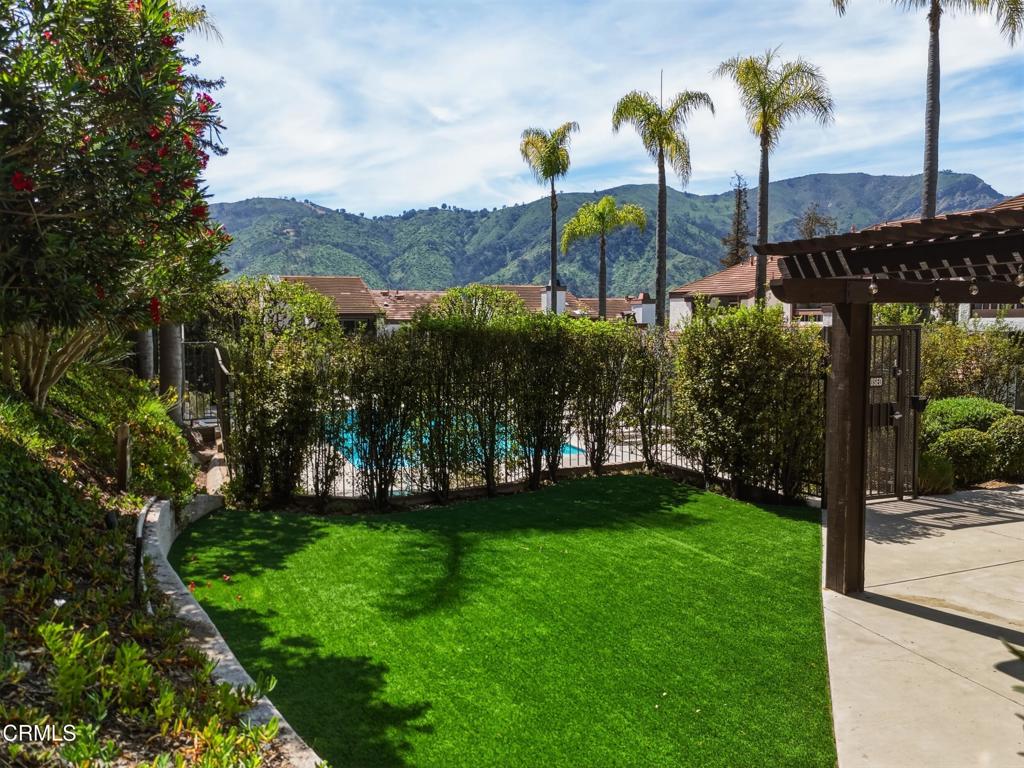
Nestled in the highly sought-after Summit neighborhood of Pacific Palisades, this beautifully updated 2-bedroom, 3-bathroom condominium offers a perfect blend of comfort, style, and resort-like living. Surrounded by lush landscaping and scenic hillside views, the community welcomes you with charming architecture and well-maintained grounds. Inside, the home features a bright and open floor plan with abundant natural light, new flooring, and thoughtfully designed living spaces. The spacious living room with a cozy fireplace flows seamlessly into the dining area and kitchen, creating an ideal setting for both relaxing and entertaining. The updated kitchen showcases sleek cabinetry, modern countertops, and ample storage, perfect for everyday living. Upstairs, the generously sized bedroom provides comfort and privacy, including a primary suite with its own balcony and tranquil views. Additional highlights include a private ground floor bedroom, in-unit laundry, multiple outdoor spaces, and a well-appointed layout with three bathrooms for added convenience. Residents of The Summit enjoy access to exceptional amenities including a sparkling pool and spa, tennis courts, and beautifully landscaped common areas, all set against a picturesque backdrop of the Santa Monica Mountains. This is an incredible opportunity to experience peaceful, resort-style living just moments from the best of Pacific Palisades.
/u.realgeeks.media/livingbythefoothills/Gil_s_Photo_-_Right_Facing-removebg-preview.png)
Additional Information
- HOA
- 988
- Frequency
- Monthly
- Association Amenities
- Pool, Spa/Hot Tub, Tennis Court(s)
- Appliances
- Gas Water Heater, Range Hood, Dryer, Washer
- Pool
- Yes
- Pool Description
- Community, In Ground, Association
- Fireplace Description
- Decorative, Living Room
- Heat
- Central
- Cooling
- Yes
- Cooling Description
- Central Air
- View
- Canyon, Mountain(s), Neighborhood, Panoramic
- Exterior Construction
- Frame, Stucco
- Patio
- Covered, Deck, Front Porch, Patio
- Roof
- Common Roof, Flat, Spanish Tile
- Garage Spaces Total
- 2
- Sewer
- Public Sewer, Sewer Tap Paid
- Water
- Public
- Middle School
- Paul Revere Charter
- High School
- Palisades Charter
- Interior Features
- Wet Bar, Balcony, Separate/Formal Dining Room, Eat-in Kitchen, High Ceilings, Stone Counters, Recessed Lighting, Bedroom on Main Level, Primary Suite
- Attached Structure
- Attached
Listing courtesy of Listing Agent: Mark MacFarlane (mark@vimvi.com) from Listing Office: Vimvi California.
Mortgage Calculator
Based on information from California Regional Multiple Listing Service, Inc. as of . This information is for your personal, non-commercial use and may not be used for any purpose other than to identify prospective properties you may be interested in purchasing. Display of MLS data is usually deemed reliable but is NOT guaranteed accurate by the MLS. Buyers are responsible for verifying the accuracy of all information and should investigate the data themselves or retain appropriate professionals. Information from sources other than the Listing Agent may have been included in the MLS data. Unless otherwise specified in writing, Broker/Agent has not and will not verify any information obtained from other sources. The Broker/Agent providing the information contained herein may or may not have been the Listing and/or Selling Agent.