413 Knoll Lake, Mission Viejo, CA 92692
- $999,000
- 3
- BD
- 3
- BA
- 1,900
- SqFt




- List Price
- $999,000
- Price Change
- ▼ $100,000 1784858279
- Status
- ACTIVE
- MLS#
- OC26156392
- Year Built
- 2000
- Bedrooms
- 3
- Bathrooms
- 3
- Living Sq. Ft
- 1,900
- Lot Size
- 206,559
- Acres
- 4.74
- Days on Market
- 10
- Property Type
- Condo
- Property Sub Type
- Condominium
- Stories
- Two Levels
- Neighborhood
- Sienna Ridge (Sier)
Property Description
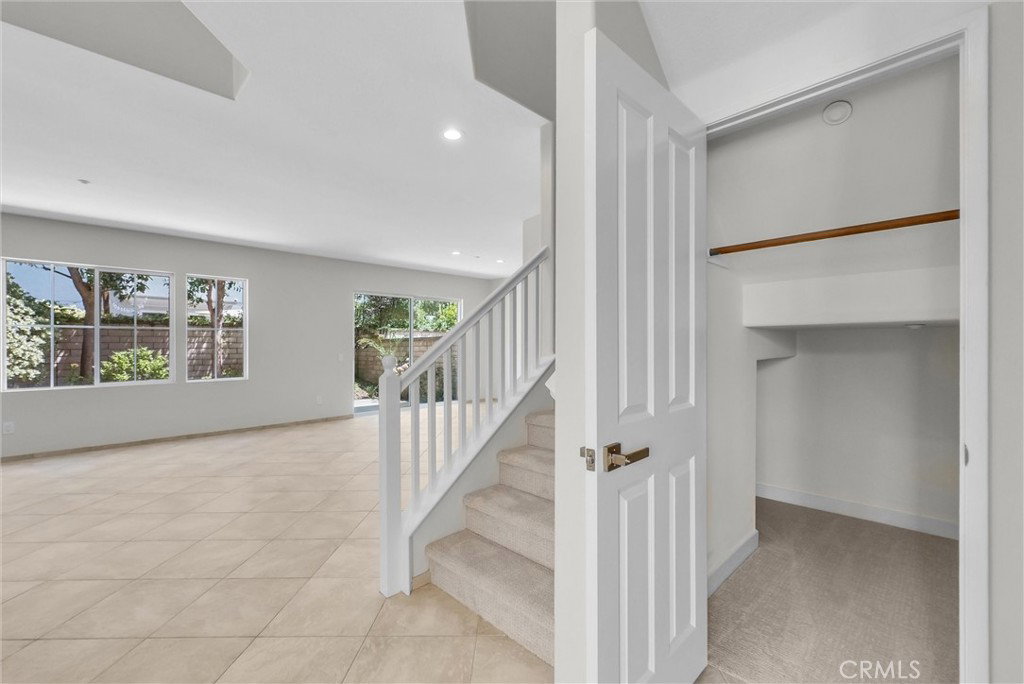
Welcome to this beautifully updated home in the highly desirable Painted Trails community of Mission Viejo. Freshly remodeled and move-in ready, this light and bright residence features vaulted ceilings, fresh interior paint, brand-new carpet, recessed LED lighting, and a beautifully refreshed kitchen complete with all-new appliances and a new washer and dryer. The attached two-car garage has been upgraded with a durable epoxy-coated floor, creating a clean, polished, and functional space. The versatile floor plan includes a highly desirable main-level bedroom and full bathroom, offering flexibility for guests, a home office, or multigenerational living. Thoughtful updates throughout provide today’s buyers with the perfect blend of comfort, style, and convenience. Step outside to enjoy the private, fully fenced backyard featuring a spacious patio surrounded by lush landscaping- ideal for outdoor dining, entertaining, or simply relaxing. The backyard offers a peaceful retreat with plenty of room to enjoy Southern California’s year-round outdoor lifestyle. Located in the sought-after Painted Trails neighborhood, residents enjoy outstanding community amenities including a resort-style pool, parks, playgrounds, and scenic walking and hiking trails, all within one of Mission Viejo’s most desirable master-planned communities. Don’t miss this exceptional opportunity to own a turnkey home in an outstanding location close to award-winning schools, shopping, dining, and convenient toll road access.
/u.realgeeks.media/livingbythefoothills/Gil_s_Photo_-_Right_Facing-removebg-preview.png)
Additional Information
- HOA
- 247
- Frequency
- Monthly
- Second HOA
- $189
- Association Amenities
- Sport Court, Maintenance Grounds, Outdoor Cooking Area, Other Courts, Barbecue, Picnic Area, Playground, Pool, Spa/Hot Tub, Trail(s)
- Appliances
- Dishwasher, Freezer, Gas Cooktop, Disposal, Gas Oven, Gas Range, Gas Water Heater, Ice Maker, Refrigerator, Water To Refrigerator, Water Heater, Dryer, Washer
- Pool Description
- Community, In Ground, Lap, Association
- Fireplace Description
- Family Room
- Cooling
- Yes
- Cooling Description
- Central Air
- View
- Neighborhood
- Garage Spaces Total
- 2
- Sewer
- Public Sewer
- Water
- Public
- School District
- Saddleback Valley Unified
- Elementary School
- Portola Hills
- Middle School
- Serrano
- High School
- El Toro
- Interior Features
- Bedroom on Main Level, Loft, Primary Suite
- Attached Structure
- Attached
- Number Of Units Total
- 123
Listing courtesy of Listing Agent: Erin Valovich (erinvalovich@gmail.com) from Listing Office: Coldwell Banker Realty.
Mortgage Calculator
Based on information from California Regional Multiple Listing Service, Inc. as of . This information is for your personal, non-commercial use and may not be used for any purpose other than to identify prospective properties you may be interested in purchasing. Display of MLS data is usually deemed reliable but is NOT guaranteed accurate by the MLS. Buyers are responsible for verifying the accuracy of all information and should investigate the data themselves or retain appropriate professionals. Information from sources other than the Listing Agent may have been included in the MLS data. Unless otherwise specified in writing, Broker/Agent has not and will not verify any information obtained from other sources. The Broker/Agent providing the information contained herein may or may not have been the Listing and/or Selling Agent.