67498 Rio Largo, Cathedral City, CA 92234
- $479,000
- 3
- BD
- 2
- BA
- 1,811
- SqFt




- List Price
- $479,000
- Price Change
- ▼ $10,000 1786233888
- Status
- ACTIVE
- MLS#
- OC26153176
- Year Built
- 2020
- Bedrooms
- 3
- Bathrooms
- 2
- Living Sq. Ft
- 1,811
- Lot Size
- 6,098
- Acres
- 0.14
- Lot Location
- Front Yard, Ranch, Sprinklers Timer, Sprinkler System
- Days on Market
- 52
- Property Type
- Single Family Residential
- Property Sub Type
- Single Family Residence
- Stories
- One Level
- Neighborhood
- Verano (33552)
Property Description
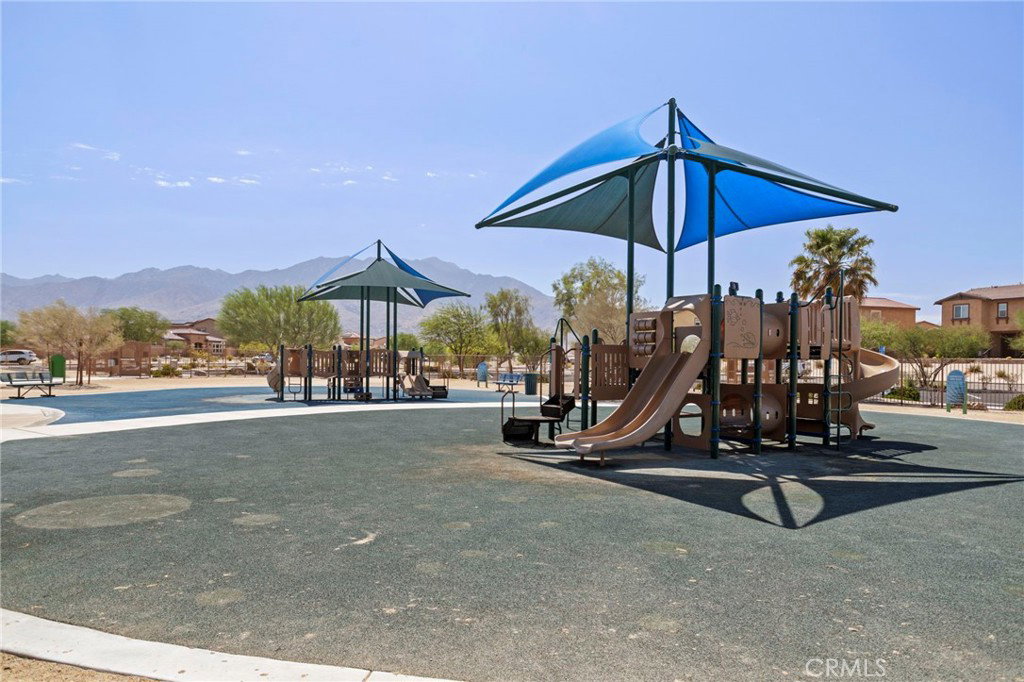
This home has been upgraded and is a full 3 bedroom home just over 1,800 square feet with attached 2 car garage. Home has been recently painted on the interior. Kitchen has a center island with sink, drawers, ability to Accomodater bar stool chairs for eating or entertaining. The open concept includes the kitchen, dining area and great room with mounted large tv for easy viewing and 2 ceiling fans within this area. The master suite had been improved by the addition of privacy door to the master bath where the spacious walk in closet, dual sink counter is located and private toilet closet. The 2 additional bedrooms have their own closet and one is a walk in closet. All bedrooms have their own ceiling fans with remote control. The laundry room has added cabinets for easy storage.the 2 car garage has added storage cabinets as well as a built in work bench with storage drawers. This home has it all for the next owner. The association includes 2 pools, children’s play area, water fountains for cooling off during hot summers, pickleball courts, a gym with lots of professional work out equipment. There is an enclosed community pool area and an enclosed park area for entertainment. This is a great home for a full time residency or for a weekend getaway home as it will Accomodate either lifestyle.
/u.realgeeks.media/livingbythefoothills/Gil_s_Photo_-_Right_Facing-removebg-preview.png)
Additional Information
- HOA
- 230
- Frequency
- Monthly
- Association Amenities
- Clubhouse, Fitness Center, Management, Picnic Area, Playground, Pickleball, Pool
- Appliances
- Dishwasher, Gas Oven, Gas Range, Microwave
- Pool Description
- Community, Gunite, In Ground, Association
- Heat
- Central, Forced Air, Solar
- Cooling
- Yes
- Cooling Description
- Central Air
- View
- None
- Patio
- Concrete, Covered
- Roof
- Asphalt
- Garage Spaces Total
- 2
- Sewer
- Public Sewer
- Water
- Public
- School District
- Coachella Valley Unified
- Interior Features
- Built-in Features, Ceiling Fan(s), Granite Counters, Open Floorplan, Recessed Lighting, All Bedrooms Down, Entrance Foyer, Main Level Primary, Primary Suite, Utility Room, Walk-In Closet(s)
- Attached Structure
- Detached
- Number Of Units Total
- 100
Listing courtesy of Listing Agent: Gary Hesselgesser (gary@newportcoastalproperties.com) from Listing Office: Newport Coastal Properties.
Mortgage Calculator
Based on information from California Regional Multiple Listing Service, Inc. as of . This information is for your personal, non-commercial use and may not be used for any purpose other than to identify prospective properties you may be interested in purchasing. Display of MLS data is usually deemed reliable but is NOT guaranteed accurate by the MLS. Buyers are responsible for verifying the accuracy of all information and should investigate the data themselves or retain appropriate professionals. Information from sources other than the Listing Agent may have been included in the MLS data. Unless otherwise specified in writing, Broker/Agent has not and will not verify any information obtained from other sources. The Broker/Agent providing the information contained herein may or may not have been the Listing and/or Selling Agent.