2508 Ocean Boulevard, Corona Del Mar, CA 92625
- $7,795,000
- 4
- BD
- 4
- BA
- 2,787
- SqFt






- List Price
- $7,795,000
- Price Change
- ▼ $200,000 1788910304
- Status
- ACTIVE
- MLS#
- OC26136791
- Year Built
- 2000
- Bedrooms
- 4
- Bathrooms
- 4
- Living Sq. Ft
- 2,787
- Lot Size
- 3,298
- Acres
- 0.08
- Lot Location
- Landscaped, Near Park, Rectangular Lot, Sprinkler System
- Days on Market
- 97
- Property Type
- Single Family Residential
- Style
- Cape Cod, Craftsman, Custom
- Property Sub Type
- Single Family Residence
- Stories
- Three Or More Levels
- Neighborhood
- Corona Del Mar South Of Pch (Cdms)
Property Description
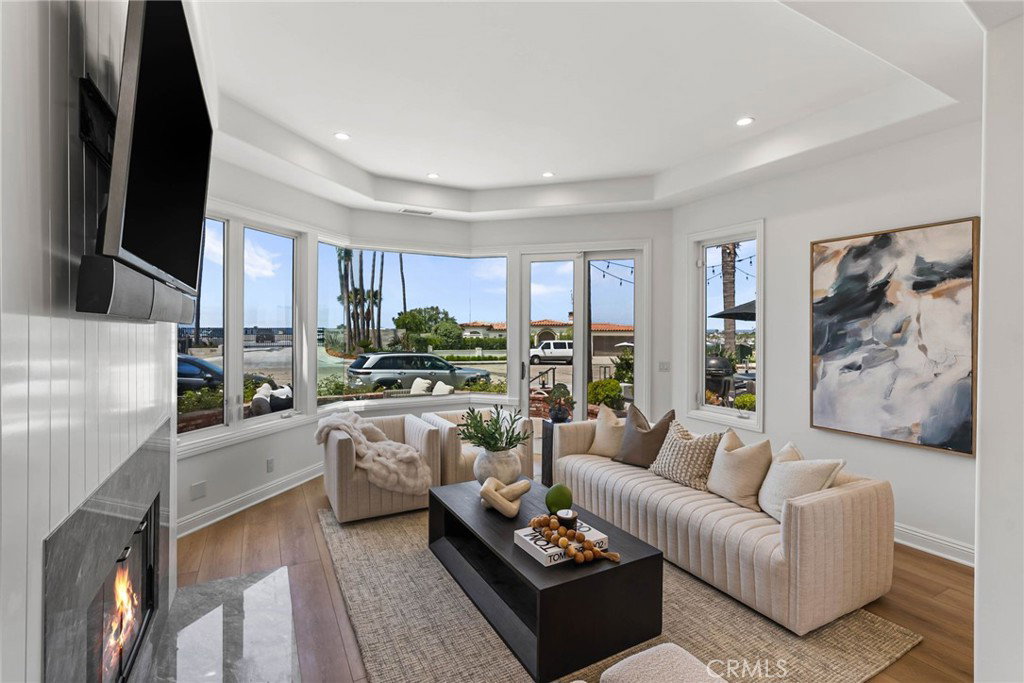
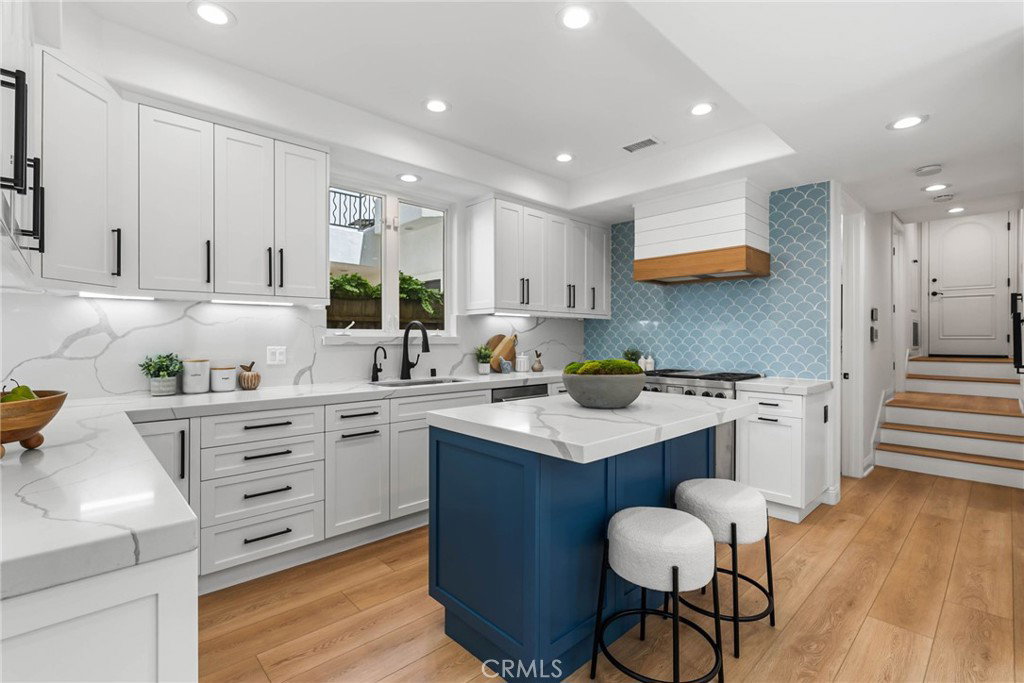
From breaking waves and stunning sunsets to Catalina Island and the dramatic entrance to Newport Harbor, the views from this remodeled front-row residence are among the finest on the quiet western end of Ocean Boulevard. Move-in ready, this exceptional renovation offers a luxury coastal lifestyle in one of Southern California’s most coveted locations. Spanning 2,787 square feet across three levels, the home captures panoramic ocean views from every floor, with balconies and decks showcasing colorful sailboats, yachts heading out to sea, and waves breaking at The Wedge. Distinguished by timeless shingled coastal architecture, the home features a front lawn, rose garden, and an inviting brick patio that welcomes guests through an arched Dutch entry door into a bright, open floor plan with towering ceilings. New wide-plank luxury vinyl flooring enhances the living spaces, including a living room with fireplace, ocean-view windows, and direct access to the front patio. A formal dining room opens to an outdoor patio, creating effortless indoor-outdoor entertaining. The new kitchen is designed with white Shaker cabinetry, quartz countertops, designer tile backsplashes, an oversized island with bar seating, and a breakfast nook with access to a private patio for outdoor dining and grilling. Top-tier appliances include a Sub-Zero built-in refrigerator, Wolf range, KitchenAid dishwasher, and a 5-in-1 speed oven with microwave. The main level offers an ensuite guest bedroom, powder room, laundry room with extensive cabinetry and sink, and an attached two-car garage featuring floating built-in cabinetry and an epoxy floor. On the second floor, a fireplace-warmed family room showcases breathtaking ocean views and a private deck, while the luxurious primary suite opens to private balconies and features a sitting area, fireplace, and walk-in closet. The spa-inspired bathroom has been completely reimagined with marble finishes, a heated soaking tub, separate shower, dual vanities, and skylights. The third floor continues the spectacular ocean views and features a versatile loft or office, additional skylights, a wet bar with a wine refrigerator, and a rooftop deck with ever-changing panoramic vistas. Ideally located, this exceptional home allows you to stroll to Big Corona Beach, Pirates Cove, and Begonia Park. Village cafés, restaurants, and galleries are nearby, while Fashion Island, premier golf courses, top-rated schools, and John Wayne Airport are just moments away.
/u.realgeeks.media/livingbythefoothills/Gil_s_Photo_-_Right_Facing-removebg-preview.png)
Additional Information
- Appliances
- 6 Burner Stove, Built-In Range, Convection Oven, Double Oven, Dishwasher, Exhaust Fan, Electric Range, Freezer, Gas Cooktop, Disposal, Gas Range, Ice Maker, Microwave, Refrigerator, Range Hood, Self Cleaning Oven, Water To Refrigerator, Water Heater, Dryer, Washer
- Pool Description
- None
- Fireplace Description
- Den, Family Room, Gas, Living Room, Primary Bedroom
- Heat
- Central, Forced Air, Fireplace(s), Natural Gas
- Cooling
- Yes
- Cooling Description
- Central Air
- View
- City Lights, Coastline, Harbor, Neighborhood, Ocean, Panoramic, Water
- Exterior Construction
- Brick, Drywall, Shake Siding
- Patio
- Brick, Concrete, Open, Patio, Rooftop, Stone
- Roof
- Tile
- Garage Spaces Total
- 2
- Sewer
- Public Sewer
- Water
- Public
- School District
- Newport Mesa Unified
- Elementary School
- Harbor View
- Middle School
- Corona Del Mar
- High School
- Corona Del Mar
- Interior Features
- Wet Bar, Breakfast Bar, Built-in Features, Balcony, Breakfast Area, Tray Ceiling(s), Ceiling Fan(s), Cathedral Ceiling(s), Dry Bar, Separate/Formal Dining Room, Dumbwaiter, High Ceilings, Open Floorplan, Pantry, Paneling/Wainscoting, Quartz Counters, Recessed Lighting, Sunken Living Room, Two Story Ceilings, Bedroom on Main Level, Loft
- Attached Structure
- Detached
- Number Of Units Total
- 1
Listing courtesy of Listing Agent: Dean Lueck (coastviewhomes@gmail.com) from Listing Office: Compass.
Mortgage Calculator
Based on information from California Regional Multiple Listing Service, Inc. as of . This information is for your personal, non-commercial use and may not be used for any purpose other than to identify prospective properties you may be interested in purchasing. Display of MLS data is usually deemed reliable but is NOT guaranteed accurate by the MLS. Buyers are responsible for verifying the accuracy of all information and should investigate the data themselves or retain appropriate professionals. Information from sources other than the Listing Agent may have been included in the MLS data. Unless otherwise specified in writing, Broker/Agent has not and will not verify any information obtained from other sources. The Broker/Agent providing the information contained herein may or may not have been the Listing and/or Selling Agent.