1291 Windmill, Rancho Mission Viejo, CA 92694
- $1,210,000
- 4
- BD
- 4
- BA
- 1,772
- SqFt




- List Price
- $1,210,000
- Status
- ACTIVE
- MLS#
- OC26117304
- Year Built
- 2024
- Bedrooms
- 4
- Bathrooms
- 4
- Living Sq. Ft
- 1,772
- Lot Size
- 2,171
- Acres
- 0.05
- Lot Location
- 0-1 Unit/Acre
- Days on Market
- 45
- Property Type
- Single Family Residential
- Style
- See Remarks
- Property Sub Type
- Single Family Residence
- Stories
- Three Or More Levels
- Neighborhood
- Rienda
Property Description
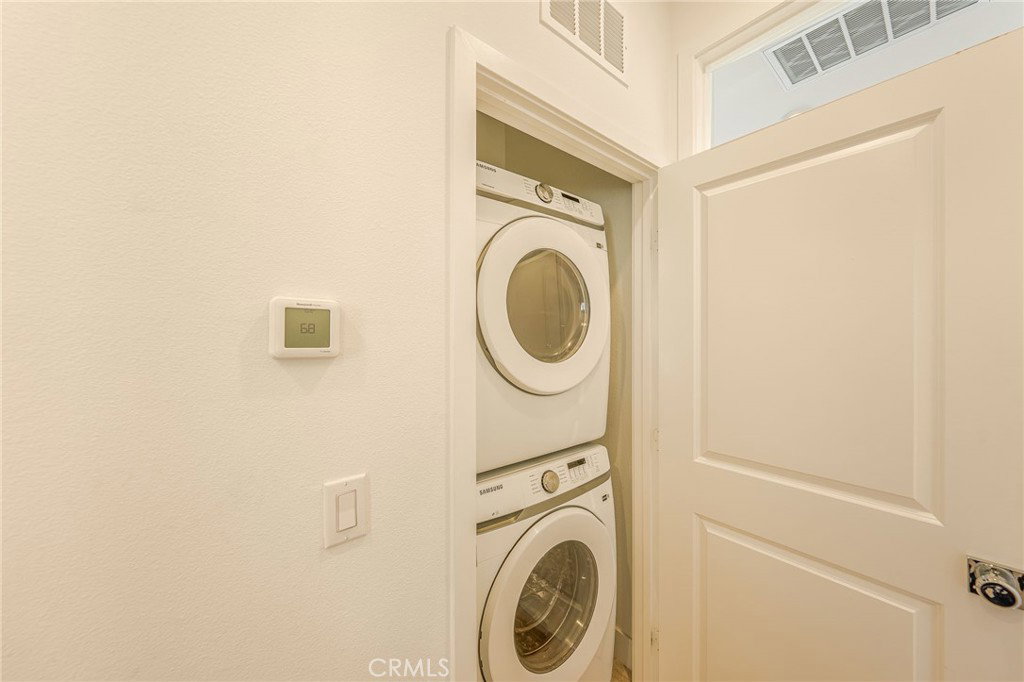
Welcome to 1291 Windmill Road, a stunning, nearly-new 2024 build offering the ultimate blend of modern luxury and functional design in highly sought-after Rancho Mission Viejo. Spanning 1,818 square feet across a brilliant three-story floor plan, this 4-bedroom, 3.5-bathroom home delivers a pristine, turnkey lifestyle with premium upgrades throughout.The first floor provides exceptional convenience with a private bedroom and full en-suite bathroom, perfect for a guest suite, multi-generational living, or a secluded home office. Head upstairs to the heart of the home, where the open-concept second level is bathed in natural light and anchored by gorgeous upgraded hardwood flooring. The chef-inspired kitchen boasts sleek quartz countertops, a generous center island with bar seating, and stainless-steel appliances, seamlessly flowing into the living and dining spaces. A convenient powder room and a private outdoor patio complete the second level, creating an ideal setup for morning coffee or evening entertaining. The top floor is designed for relaxation, featuring a versatile loft space that makes a perfect playroom or reading nook. The primary suite serves as a tranquil retreat with a spacious walk-in closet and a spa-inspired en-suite bathroom showcasing dual vanities and a large walk-in shower. Two additional bright bedrooms and a dedicated laundry room complete the upstairs. Residents of Rancho Mission Viejo enjoy access to unparalleled, world-class amenities including resort-style lagoon pools, fitness centers, community farms, event barns, sports parks, and scenic hiking trails. Don't miss your chance to own this immaculate modern masterpiece!
/u.realgeeks.media/livingbythefoothills/Gil_s_Photo_-_Right_Facing-removebg-preview.png)
Additional Information
- HOA
- 313
- Frequency
- Monthly
- Association Amenities
- Clubhouse, Sport Court, Fitness Center, Fire Pit, Outdoor Cooking Area, Barbecue, Picnic Area, Playground, Pickleball, Pool, Spa/Hot Tub, Tennis Court(s), Trail(s)
- Appliances
- Dishwasher, Disposal, Gas Oven, Gas Range, Microwave, Refrigerator, Water Heater
- Pool Description
- Community, Association
- Heat
- Central, High Efficiency
- Cooling
- Yes
- Cooling Description
- Central Air, High Efficiency
- View
- Neighborhood, Valley
- Patio
- Open, Patio
- Roof
- Concrete, Tile
- Garage Spaces Total
- 2
- Sewer
- Public Sewer
- Water
- Public
- School District
- Capistrano Unified
- Interior Features
- Breakfast Bar, Balcony, High Ceilings, Open Floorplan, Pantry, Quartz Counters, Recessed Lighting, Storage, Bedroom on Main Level, Main Level Primary
- Attached Structure
- Detached
- Number Of Units Total
- 1
Listing courtesy of Listing Agent: Jack Damaola (jdamaola@nurlinks.com) from Listing Office: Great Park Realty.
Mortgage Calculator
Based on information from California Regional Multiple Listing Service, Inc. as of . This information is for your personal, non-commercial use and may not be used for any purpose other than to identify prospective properties you may be interested in purchasing. Display of MLS data is usually deemed reliable but is NOT guaranteed accurate by the MLS. Buyers are responsible for verifying the accuracy of all information and should investigate the data themselves or retain appropriate professionals. Information from sources other than the Listing Agent may have been included in the MLS data. Unless otherwise specified in writing, Broker/Agent has not and will not verify any information obtained from other sources. The Broker/Agent providing the information contained herein may or may not have been the Listing and/or Selling Agent.