3988 Keri Way, Fallbrook, CA 92028
- $2,100,000
- 4
- BD
- 4
- BA
- 4,041
- SqFt
- Sold Price
- $2,100,000
- List Price
- $2,250,000
- Closing Date
- Oct 02, 2025
- Status
- CLOSED
- MLS#
- OC25095251
- Year Built
- 2001
- Bedrooms
- 4
- Bathrooms
- 4
- Living Sq. Ft
- 4,041
- Lot Size
- 87,556
- Acres
- 2.01
- Lot Location
- Back Yard, Front Yard, Greenbelt, Landscaped, Level, Yard
- Days on Market
- 92
- Property Type
- Single Family Residential
- Property Sub Type
- Single Family Residence
- Stories
- One Level
- Neighborhood
- Fallbrook
Property Description
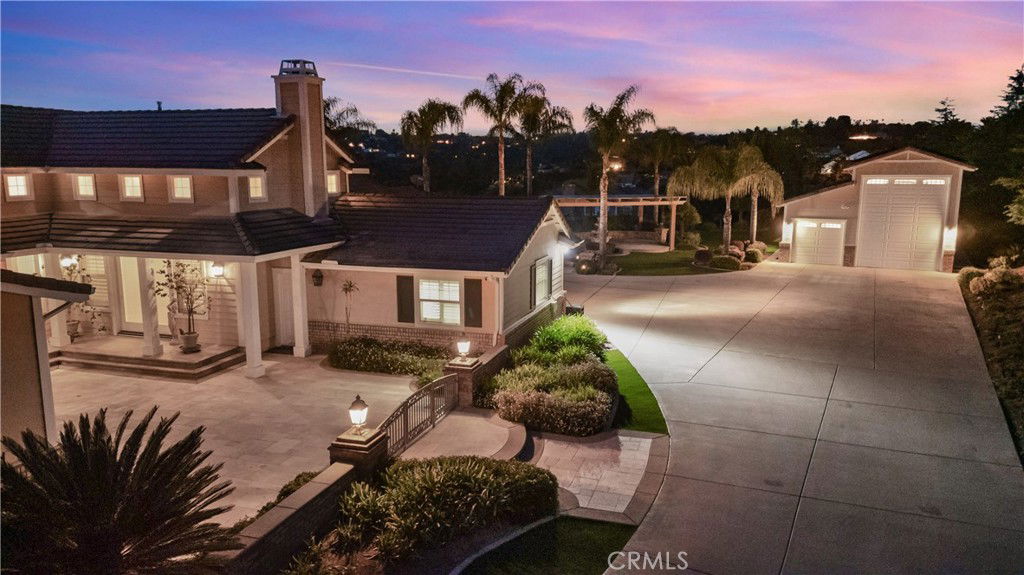
Stunning single-story estate in the gated community of Brook Hills Estates in Fallbrook! This 3-bed, 3.5-bath home offers panoramic views and true resort-style living. The spacious primary suite features a spa-like bath with a soaking tub, large walk-in shower, his and her vanities, and a wrap-around closet. Two guest bedrooms each include full en-suite bathrooms. Three living areas provide flexibility—one easily convertible to a 4th or 5th bedroom. The open layout flows to a backyard oasis with a saltwater infinity pool, hot tub, putting green, and multiple covered patios including a California room with fireplace and TV. The home includes fully paid solar for both the house and pool. Car enthusiasts will love the detached 60x20 RV garage (fits up to 8 vehicles) plus a 3-car garage and a converted 2-car space now used as a bonus or 4th bedroom. A private driveway ensures seclusion and curb appeal. Enjoy community amenities like tennis and pickleball courts, a clubhouse, private park, and even a wedding venue—all within this secure, upscale neighborhood. Luxury, privacy, and endless views—this is the one you've been waiting for!
/u.realgeeks.media/livingbythefoothills/Gil_s_Photo_-_Right_Facing-removebg-preview.png)
Additional Information
- HOA
- 290
- Frequency
- Monthly
- Association Amenities
- Controlled Access, Picnic Area, Pickleball, Tennis Court(s)
- Other Buildings
- Second Garage, Gazebo, Storage, Workshop
- Pool
- Yes
- Pool Description
- Heated, Infinity, Private, Solar Heat
- Fireplace Description
- Family Room, Gas, Kitchen, Living Room, Outside, Pellet Stove
- Heat
- Central
- Cooling
- Yes
- Cooling Description
- Central Air
- View
- Canyon, Hills, Mountain(s), Neighborhood, Orchard, Panoramic, Pool, Trees/Woods
- Patio
- Rear Porch, Covered, Front Porch, Stone, See Remarks
- Garage Spaces Total
- 9
- Sewer
- Public Sewer
- Water
- Public
- School District
- Fallbrook Union
- Interior Features
- All Bedrooms Down, Bedroom on Main Level, Main Level Primary
- Attached Structure
- Detached
- Number Of Units Total
- 1
Listing courtesy of Listing Agent: Billy Long (Billy@BillyLongre.com) from Listing Office: Balboa Real Estate, Inc.
Listing sold by Christy Hines from Distinctive Homes
Mortgage Calculator
Based on information from California Regional Multiple Listing Service, Inc. as of . This information is for your personal, non-commercial use and may not be used for any purpose other than to identify prospective properties you may be interested in purchasing. Display of MLS data is usually deemed reliable but is NOT guaranteed accurate by the MLS. Buyers are responsible for verifying the accuracy of all information and should investigate the data themselves or retain appropriate professionals. Information from sources other than the Listing Agent may have been included in the MLS data. Unless otherwise specified in writing, Broker/Agent has not and will not verify any information obtained from other sources. The Broker/Agent providing the information contained herein may or may not have been the Listing and/or Selling Agent.