941 Pellham, Lompoc, CA 93436
- $929,900
- 4
- BD
- 3
- BA
- 2,738
- SqFt




- List Price
- $929,900
- Price Change
- ▼ $10,000 1787799907
- Status
- ACTIVE
- MLS#
- NS26148610
- Year Built
- 1985
- Bedrooms
- 4
- Bathrooms
- 3
- Living Sq. Ft
- 2,738
- Lot Size
- 12,197
- Acres
- 0.28
- Lot Location
- Front Yard, Sprinklers In Front, Street Level
- Days on Market
- 67
- Property Type
- Single Family Residential
- Property Sub Type
- Single Family Residence
- Stories
- Two Levels
- Neighborhood
- Mesa Oaks(2169)
Property Description
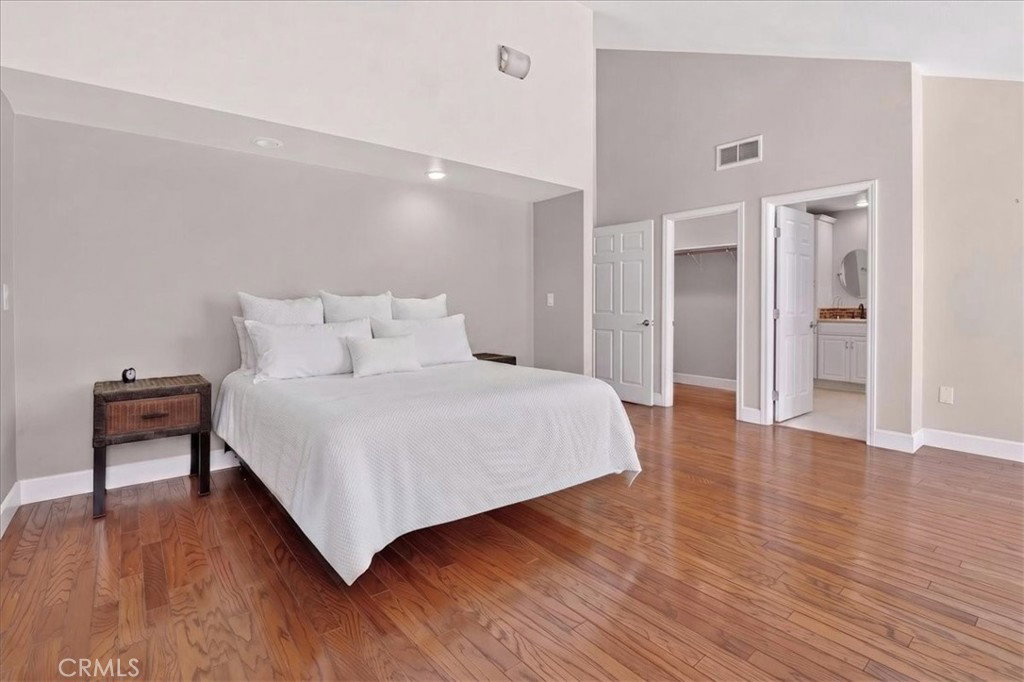
Welcome to 941 Pellham Drive, an elegant Mesa Oaks home set on a generous 0.28-acre lot. This thoughtfully updated 4-bedroom, 2.5-bath home with a finished 3-car garage offers more than 2,700 sq ft of comfortable, versatile living--perfect for family life and entertaining. Step inside to a spacious, well-planned layout with formal living and dining areas, a wet bar area, and a cozy family room with a fireplace. The updated kitchen is a chef's delight with granite counters, newer cabinetry, a double oven, stainless steel appliances, recessed lighting, and durable laminate flooring; it opens to a vaulted living room area with a second fireplace and direct access to the backyard. The expansive primary suite is a private retreat featuring wood flooring, new French doors to the yard, an extra-large walk-in closet plus a second set of closet, and a renovated ensuite with a walk-in shower and double-sink granite vanity. Two additional bedrooms and a full hall bath with double sinks are conveniently located on the main level, and a flexible upstairs loft can serve as a fourth bedroom, media room, or play area. Practical comforts include indoor laundry, newer dual-pane windows, leased solar panels to help offset utilities, and a finished 3-car garage with pull-down attic storage. Outside, mature landscaping, an entertaining-ready pergola, side RV parking, and direct access to the neighborhood park complete the picture.Tax records have the home as a 3 bedroom 2.5 bath but seller is claims the upstairs room as the 4th bedroom which could be divided into two rooms . Schedule your private showing today!!!
/u.realgeeks.media/livingbythefoothills/Gil_s_Photo_-_Right_Facing-removebg-preview.png)
Additional Information
- HOA
- 31
- Frequency
- Monthly
- Association Amenities
- Management
- Appliances
- Double Oven, Gas Cooktop, Microwave, Water Heater
- Pool Description
- None
- Fireplace Description
- Family Room, Living Room
- Heat
- Forced Air
- Cooling Description
- None
- View
- None
- Patio
- Concrete, Patio
- Roof
- Composition
- Garage Spaces Total
- 3
- Sewer
- Public Sewer
- Water
- Public
- School District
- Lompoc Unified
- Interior Features
- Separate/Formal Dining Room, Granite Counters, Main Level Primary
- Attached Structure
- Detached
- Number Of Units Total
- 1
Listing courtesy of Listing Agent: Phil Segura (phillipsegurarealtor@gmail.com) from Listing Office: Coldwell Banker Select Realty.
Mortgage Calculator
Based on information from California Regional Multiple Listing Service, Inc. as of . This information is for your personal, non-commercial use and may not be used for any purpose other than to identify prospective properties you may be interested in purchasing. Display of MLS data is usually deemed reliable but is NOT guaranteed accurate by the MLS. Buyers are responsible for verifying the accuracy of all information and should investigate the data themselves or retain appropriate professionals. Information from sources other than the Listing Agent may have been included in the MLS data. Unless otherwise specified in writing, Broker/Agent has not and will not verify any information obtained from other sources. The Broker/Agent providing the information contained herein may or may not have been the Listing and/or Selling Agent.