39671 E Idylwild, Bass Lake, CA 93604
- $749,900
- 2
- BD
- 1
- BA
- 755
- SqFt




- List Price
- $749,900
- Price Change
- ▼ $35,100 1788221633
- Status
- ACTIVE
- MLS#
- NS26140590
- Year Built
- 1946
- Bedrooms
- 2
- Bathrooms
- 1
- Living Sq. Ft
- 755
- Lot Size
- 5,663
- Acres
- 0.13
- Lot Location
- Back Yard, Corner Lot, Garden, Trees, Yard
- Days on Market
- 76
- Property Type
- Single Family Residential
- Style
- Cottage
- Property Sub Type
- Single Family Residence
- Stories
- One Level
Property Description
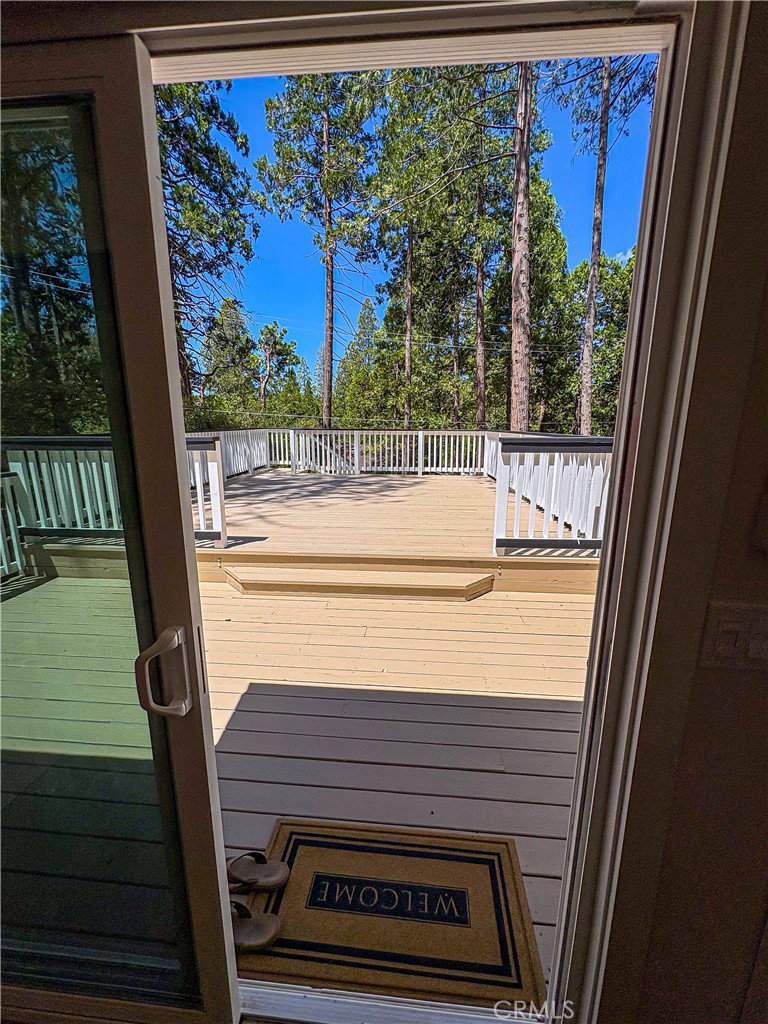
Set in the heart of the highly sought-after neighborhood "The Pines" in beautiful Bass Lake Ca. This meticulously renovated single story cabin has been thoughtfully designed for both luxurious everyday living & effortless entertaining. Whether you're looking for a weekend getaway, fulltime lake living or even a VRBO this charming fully furnished cabin has you covered because the only thing left for you to do is turn the key, relax & enjoy. This cabin has much to offer with a maximized floor plan making it the perfect option for anyone looking for an intimate cabin that is stunning, inviting & functional. At the center of the home is the functional kitchen, featuring custom cabinets w/ some open concept floating shelves, travertine Sandrift back splash, new whirlpool stainless-steel appliances, quartz Taj Mahal countertops, white porcelain farmhouse sink, a garbage disposal, a built-in fridge & beverage fridge & a ample pantry area. The space is light, bright & flows into the living room w/ timber saddle luxury vinyl plank flooring brining warmth to the entertaining space & the Fau electric fireplace makes it nice & cozy as you entertain your guests. On the plush couch you can enjoy the views of redwood trees or watch the game on the 65-inch Samsung mini led tv. The spacious primary bedroom is well thought out with a walk-in closet, matching custom craftsman doors throughout, a 55-inch Samsung mini led tv & the custom primary bathroom has shower glass with Cecily Oro Matte porcelain tiled shower & dual vanity is breathtaking. Your guests will also love the bunkhouse that could be converted into an office if desired or close the pocket door & its ready for your guests. Step outside to enjoy the spacious 700 sqft deck which is an extension of the home doubling your entertaining space & there is a peek a boo of view bass lake. The homes green features include new Milgard windows with matching craftsman window trim, 2 Gree mini splits units, spray foam insulation, board & bat exterior, new 30-year comp shingle roof, an efficient stackable matching washer & dryer set. This corner lot has been maximized for lake living w extra parking in the driveway & under the deck offering room for your lake toys, boats, guests, w/ additional storage under the home & a boat dock slip is included in the sale. Idyllwild is a peaceful quite street & close to all the fun that bass lake has to offer & also a picturesque 30+/- min drive to Yosemite National Parks S. entrance.
/u.realgeeks.media/livingbythefoothills/Gil_s_Photo_-_Right_Facing-removebg-preview.png)
Additional Information
- Appliances
- Dishwasher, Free-Standing Range, Disposal, Propane Oven, Propane Range, Propane Water Heater, Range Hood, Tankless Water Heater, Washer
- Pool Description
- None
- Heat
- Electric
- Cooling
- Yes
- Cooling Description
- Electric, See Remarks
- View
- Lake, Mountain(s), Neighborhood, Peek-A-Boo, Rocks, Trees/Woods
- Exterior Construction
- Asphalt, Drywall
- Patio
- Deck, Wood
- Roof
- Asphalt, Composition, Shingle, Wood
- Sewer
- Public Sewer
- Water
- Public
- School District
- Yosemite Unified
- Interior Features
- Beamed Ceilings, Breakfast Bar, Eat-in Kitchen, High Ceilings, Living Room Deck Attached, Open Floorplan, Pantry, Quartz Counters, Recessed Lighting, Bedroom on Main Level, Main Level Primary
- Attached Structure
- Detached
- Number Of Units Total
- 1
Listing courtesy of Listing Agent: Rocky Munari (rockymunari@yahoo.com) from Listing Office: Munari Realty.
Mortgage Calculator
Based on information from California Regional Multiple Listing Service, Inc. as of . This information is for your personal, non-commercial use and may not be used for any purpose other than to identify prospective properties you may be interested in purchasing. Display of MLS data is usually deemed reliable but is NOT guaranteed accurate by the MLS. Buyers are responsible for verifying the accuracy of all information and should investigate the data themselves or retain appropriate professionals. Information from sources other than the Listing Agent may have been included in the MLS data. Unless otherwise specified in writing, Broker/Agent has not and will not verify any information obtained from other sources. The Broker/Agent providing the information contained herein may or may not have been the Listing and/or Selling Agent.