1820 San Ramon, Atascadero, CA 93422
- $983,000
- 4
- BD
- 4
- BA
- 3,281
- SqFt




- List Price
- $983,000
- Status
- ACTIVE
- MLS#
- NS26133097
- Year Built
- 1951
- Bedrooms
- 4
- Bathrooms
- 4
- Living Sq. Ft
- 3,281
- Lot Size
- 83,635
- Acres
- 1.92
- Lot Location
- Front Yard, Horse Property, Rectangular Lot
- Days on Market
- 14
- Property Type
- Single Family Residential
- Style
- Ranch
- Property Sub Type
- Single Family Residence
- Stories
- One Level
- Neighborhood
- Atnorthwest(20)
Property Description
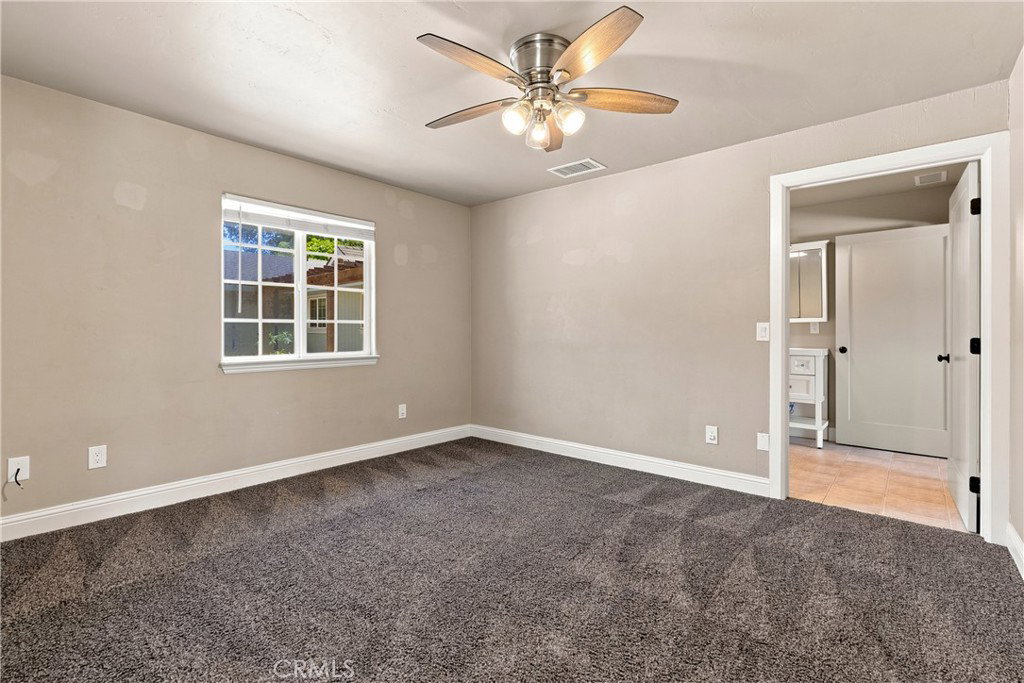
Welcome to 1820 San Ramon Road, an opportunity to own 1.92± acres in Atascadero featuring a thoughtfully designed 3,281± sq. ft. home. Built circa 1951, this 4-bedroom, 4-bath residence offers flexibility for the potential of multigenerational living. One wing features 2 bedrooms, 1 bathroom, a flex room with its own bathroom, an open-concept living area, updated kitchen, and dedicated laundry room. The opposite wing includes a primary suite, an additional bedroom, full bathroom, spacious flex space and its own laundry room. Outdoors, three gated entrances provide convenient access throughout the property. The barn with two stalls and tack room, large pasture, and four separate pipe-fenced paddocks create a potential setup for horses, livestock, or other agricultural uses. Multiple storage sheds offer storage space for equipment, tools, and hobbies, while a solar system may contribute to long-term energy efficiency. Multiple patio areas and a central courtyard provide additional outdoor living space with opportunities for outdoor dining, relaxing, or gathering. Whether you're seeking space for animals, hobby farming, flexibility for multigenerational living, or room to enjoy the Central Coast lifestyle, 1820 San Ramon Road offers a unique combination of versatility, acreage, and opportunity.
/u.realgeeks.media/livingbythefoothills/Gil_s_Photo_-_Right_Facing-removebg-preview.png)
Additional Information
- Other Buildings
- Outbuilding, Shed(s)
- Appliances
- Dishwasher, Electric Range, Disposal, Microwave, Refrigerator, Tankless Water Heater
- Pool Description
- None
- Fireplace Description
- Living Room
- Heat
- Forced Air
- Cooling
- Yes
- Cooling Description
- Central Air
- View
- Trees/Woods
- Patio
- Open, Patio
- Roof
- Composition
- Sewer
- Septic Tank
- Water
- Public
- School District
- Atascadero Unified
- Interior Features
- Ceiling Fan(s), Eat-in Kitchen, In-Law Floorplan, Primary Suite
- Attached Structure
- Detached
- Number Of Units Total
- 1
Listing courtesy of Listing Agent: Cassandra Merrill (Cassandra@MerrillRE.com) from Listing Office: Merrill & Associates Real Estate.
Mortgage Calculator
Based on information from California Regional Multiple Listing Service, Inc. as of . This information is for your personal, non-commercial use and may not be used for any purpose other than to identify prospective properties you may be interested in purchasing. Display of MLS data is usually deemed reliable but is NOT guaranteed accurate by the MLS. Buyers are responsible for verifying the accuracy of all information and should investigate the data themselves or retain appropriate professionals. Information from sources other than the Listing Agent may have been included in the MLS data. Unless otherwise specified in writing, Broker/Agent has not and will not verify any information obtained from other sources. The Broker/Agent providing the information contained herein may or may not have been the Listing and/or Selling Agent.