506 S 14th, Grover Beach, CA 93433
- $649,000
- 3
- BD
- 2
- BA
- 1,415
- SqFt



- List Price
- $649,000
- Price Change
- ▼ $26,000 1783566386
- Status
- ACTIVE
- MLS#
- NS26111852
- Year Built
- 1986
- Bedrooms
- 3
- Bathrooms
- 2
- Living Sq. Ft
- 1,415
- Lot Size
- 1,415
- Acres
- 0.03
- Days on Market
- 63
- Property Type
- Condo
- Property Sub Type
- Condominium
- Stories
- Two Levels
- Neighborhood
- Grover Beach (330)
Property Description
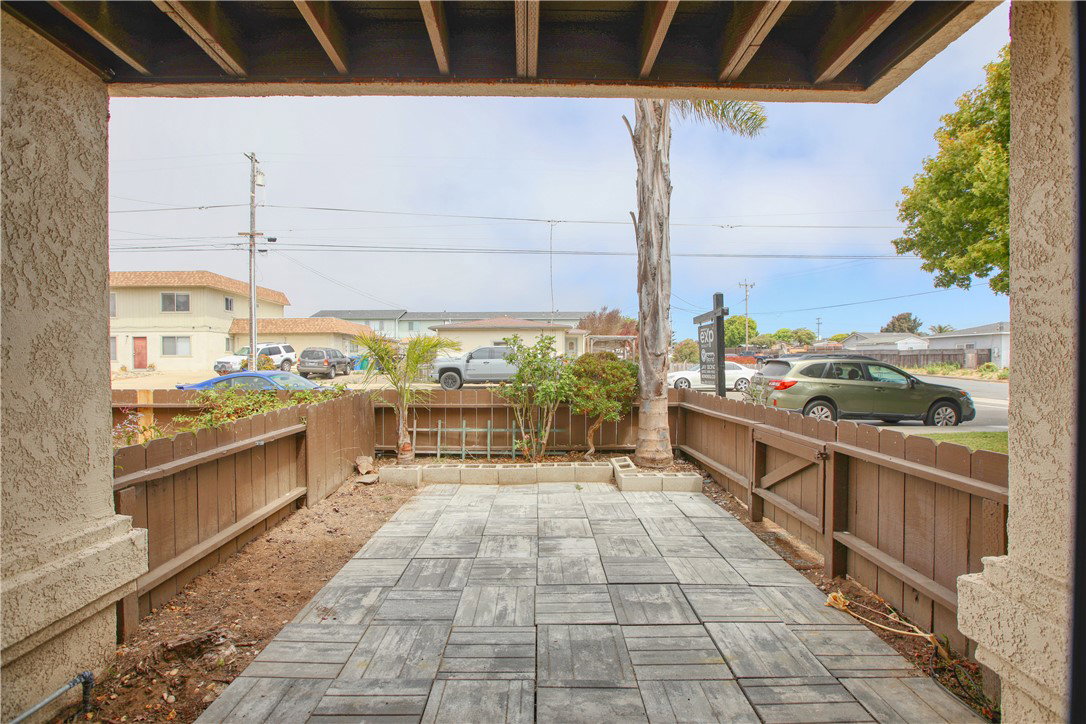
Coastal living meets flexibility and investment potential at 506 S. 14th Street in the heart of Grover Beach. This beautifully updated 3-bedroom, 2-bath townhome offers approximately 1,415± square feet of light-filled living space with modern finishes and a functional floor plan ideal for full-time living, a second home, or investment ownership. Recent upgrades include quartz countertops, luxury vinyl plank flooring, upgraded bathroom vanities, updated appliances, and a recently replaced fireplace insert, creating a clean and inviting coastal-modern feel throughout. The upper level features an open-concept kitchen, dining, and living area designed for comfortable everyday living and entertaining, along with two bedrooms, a full bathroom, abundant storage, and private balcony access. The entry level offers a spacious bedroom with patio access, an additional bathroom, and direct access to the attached two-car garage with laundry area. Located approximately 14 blocks from the beach, this home is centrally located and is close to shopping, dining, schools, and all the Central Coast lifestyle amenities Grover Beach is known for. The property has demonstrated strong rental performance with the most recent lease at $3,600 per month and minimal historical vacancy. Property will be delivered fully vacant, creating immediate flexibility for owner-occupants or investors alike. Low HOA dues of just $150/month (paid through 2026) add to the overall value and affordability of this exceptional coastal opportunity.
/u.realgeeks.media/livingbythefoothills/Gil_s_Photo_-_Right_Facing-removebg-preview.png)
Additional Information
- HOA
- 150
- Frequency
- Monthly
- Association Amenities
- Maintenance Grounds
- Appliances
- Dishwasher, Microwave, Refrigerator
- Pool Description
- None
- Fireplace Description
- Living Room
- Heat
- Forced Air
- Cooling Description
- None
- View
- Neighborhood
- Garage Spaces Total
- 2
- Sewer
- Public Sewer
- Water
- Public
- School District
- Lucia Mar Unified
- Interior Features
- Balcony, Granite Counters, Bedroom on Main Level
- Attached Structure
- Attached
- Number Of Units Total
- 1
Listing courtesy of Listing Agent: Kyle Perhac (KAPerhac@gmail.com) from Listing Office: Home & Ranch Sotheby's Intl.
Mortgage Calculator
Based on information from California Regional Multiple Listing Service, Inc. as of . This information is for your personal, non-commercial use and may not be used for any purpose other than to identify prospective properties you may be interested in purchasing. Display of MLS data is usually deemed reliable but is NOT guaranteed accurate by the MLS. Buyers are responsible for verifying the accuracy of all information and should investigate the data themselves or retain appropriate professionals. Information from sources other than the Listing Agent may have been included in the MLS data. Unless otherwise specified in writing, Broker/Agent has not and will not verify any information obtained from other sources. The Broker/Agent providing the information contained herein may or may not have been the Listing and/or Selling Agent.