114 Rancho Camino, Fallbrook, CA 92028
- $1,350,000
- 4
- BD
- 6
- BA
- 3,450
- SqFt
- Sold Price
- $1,350,000
- List Price
- $1,395,000
- Closing Date
- Oct 09, 2025
- Status
- CLOSED
- MLS#
- NDP2507342
- Year Built
- 2008
- Bedrooms
- 4
- Bathrooms
- 6
- Living Sq. Ft
- 3,450
- Lot Size
- 46,173
- Acres
- 1.06
- Lot Location
- Back Yard, Corner Lot, Front Yard
- Days on Market
- 46
- Property Type
- Single Family Residential
- Property Sub Type
- Single Family Residence
- Stories
- Two Levels
Property Description
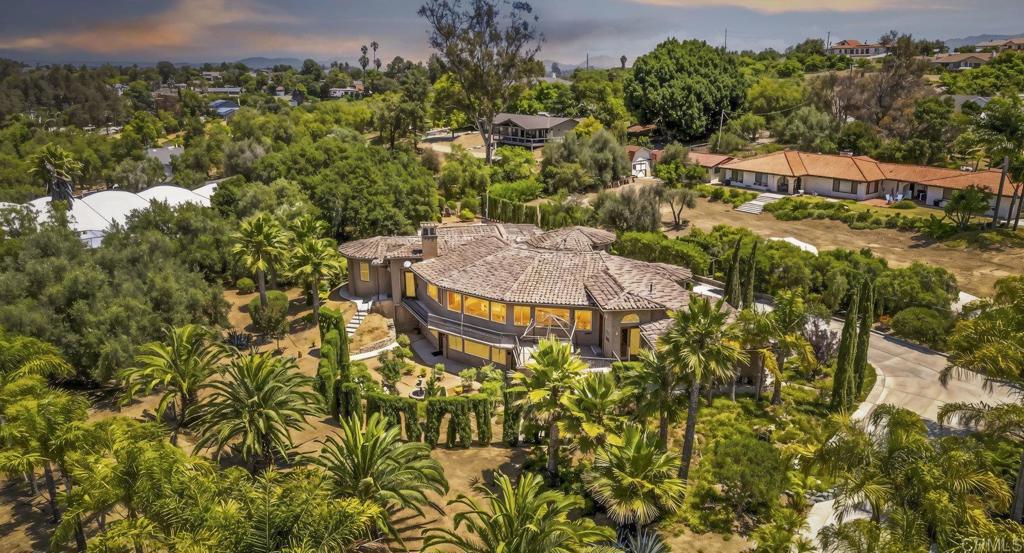
Welcome home to 114 Rancho Camino! This elegant estate is nestled in the heart of Fallbrook on a beautifully landscaped 1 acre corner lot. The expansive 4-bedroom, 4 full bathrooms with 2 additional half baths offers 3,450 sq. ft. of refined living space that lives like a single story home. The property is a perfect blend of timeless charm with modern comforts for your most discerning buyers. The chef's kitchen features ample cabinet and counter space with a built in refrigerator, Jenn Air stove top and plenty of space to make your favorite meal. Unwind and relax after a long day in the resort like primary suite featuring plenty of space with a thoughtfully designed layout with an jacuzzi tub, oversize walk in shower and custom closet. Walk down stairs to the basement area perfect for a family room, game room or possible additional family living space. The seamless flow to the outdoor living space is perfect for entertaining or relaxing in private tranquility with peaceful views, mature landscaping, and ample room for a pool, garden, or guest house. A rare opportunity to own a slice of country living with easy access to freeways, shopping, dining, schools and beaches. 114 Rancho Camino is not to be missed!
/u.realgeeks.media/livingbythefoothills/Gil_s_Photo_-_Right_Facing-removebg-preview.png)
Additional Information
- Pool Description
- None
- Fireplace Description
- Family Room, Living Room
- Cooling
- Yes
- Cooling Description
- Central Air
- View
- Hills, Neighborhood, Panoramic, Rocks
- Garage Spaces Total
- 3
- Sewer
- Septic Tank
- School District
- Fallbrook Union
- Interior Features
- Bedroom on Main Level, Main Level Primary, Primary Suite, Walk-In Closet(s)
- Attached Structure
- Detached
Listing courtesy of Listing Agent: Steve Ploetz (steve@ploetzteam.com) from Listing Office: Realty ONE Group Pacific.
Listing sold by Tim Kirk from LPT Realty
Mortgage Calculator
Based on information from California Regional Multiple Listing Service, Inc. as of . This information is for your personal, non-commercial use and may not be used for any purpose other than to identify prospective properties you may be interested in purchasing. Display of MLS data is usually deemed reliable but is NOT guaranteed accurate by the MLS. Buyers are responsible for verifying the accuracy of all information and should investigate the data themselves or retain appropriate professionals. Information from sources other than the Listing Agent may have been included in the MLS data. Unless otherwise specified in writing, Broker/Agent has not and will not verify any information obtained from other sources. The Broker/Agent providing the information contained herein may or may not have been the Listing and/or Selling Agent.