1010 Willowcreek Lane, Fallbrook, CA 92028
- $2,050,000
- 4
- BD
- 4
- BA
- 3,855
- SqFt
- Sold Price
- $2,050,000
- List Price
- $2,099,000
- Closing Date
- Nov 18, 2025
- Status
- CLOSED
- MLS#
- NDP2505335
- Year Built
- 2024
- Bedrooms
- 4
- Bathrooms
- 4
- Living Sq. Ft
- 3,855
- Lot Size
- 388,990
- Acres
- 8.93
- Lot Location
- 0-1 Unit/Acre, Agricultural, Bluff, Back Yard, Cul-De-Sac, Front Yard, Greenbelt, Gentle Sloping, Horse Property, Sprinklers In Rear, Sprinklers In Front, Irregular Lot, Lot Over 40000 Sqft, Paved, Sprinklers Timer, Sprinklers On Side, Sprinkler System, Trees
- Days on Market
- 72
- Property Type
- Single Family Residential
- Style
- Spanish, See Remarks
- Property Sub Type
- Single Family Residence
- Stories
- One Level
Property Description
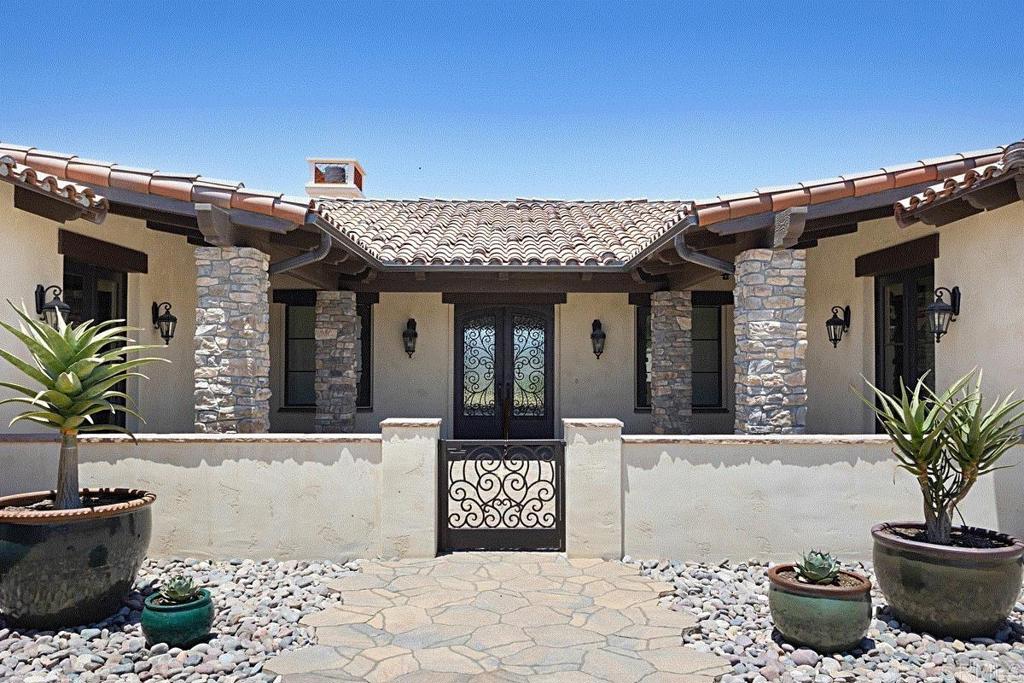
HUGE PRICE REDUCTION ON THIS BRAND NEW Luxury Custom ONE LEVEL HACIENDA. QUALITY IS AMAZING!! THIS HOME IS CUSTOM THROUGHOUT!! OWNER MAY CARRY! Set on a lovely knoll overlooking 8.93 Park-Like Acres With Oaks picnic area, trails, & Seasonal Stream in North Fallbrook with Panoramic Santa Margarita Valley and Sunset Views. Horse zoning. Located on Quiet Cul-De-Sac In Upscale Neighborhood of Custom Homes. Grand Entrance With Gated Courtyard, Fountain and Custom Iron Entry Doors with Beveled Glass. Two additional French Doors Off Courtyard from bedroom areas, open floor plan, allows for two separate living areas/primary suites, or home office/in-law suite. All Guest Bedrooms with ensuite bathrooms. Primary Suite has huge walk-in closet and built ins, beautiful custom bowl style sinks plus make-up vanity, gorgeous custom design mirrors, plus large freestanding soak tub overlooking a private neighboring lake, separate walk-in stone shower with dual shower heads with upgraded fixtures, light and bright with big windows to gorgeous views. Amazing great room with solid beam ceilings...huge island quartzite kitchen with bar seating and top of line Thermador appliances incl. huge stainless double door refrigerator/freezer, microwave, 6 burner range, pot filler, gorgeous and spacious walk-in pantry with leaded glass doors! Paid-For Solar. Extensive Windows and solid wood doors throughout, to take advantage of Expansive Verandas and on to Views of Santa Margarita Valley trails and preserve and Surrounding Mountains. Peaceful and Private!! Plenty of room to create a resort style pool/entertainment plaza. This Home Is Filled With Top-Of-The-Line Luxury Appointments including Knotty Alder Custom Cabinetry & custom interior Doors. Huge Gourmet Kitchen With Natural Stone Quartzite Center Island With Built-In storage, Walk-In Pantry has a lovely custom leaded glass entry door, expansive shelving and storage options.. & Top-Of-The-Line Thermador Appliances Including 54-inch Built- In Refrigerator/Freezer, and 6-burner range top with pot filler. Gorgeous Hood with Custom tile accents is a focal point for this wonderful entertainer's delight chef's kitchen! Great Room With Beautiful Floor-To-Ceiling Raised Hearth Fireplace. The spacious great room with 14-foor high ceilings and solid wood beams, Overlooks The Incredible Views, to Rear Yard Area. and covered veranda. Plenty of Room For creating your own outdoor, pool, BBQ island...an Oasis...!! Impressive Curved Entry Driveway of custom Belgard Permeable Pavers Leads to enclosed Courtyard through decorative Iron Gate with stone columns and courtyard leading to lovely and graceful iron and glass double entry doors..! "Ventana style doors allow for free flow of fresh air and added security. Wide hallways, With Vaulted Beamed Ceilings & 8-foot tall Solid Knotty Alderwood Doors and richly finished clay tile flooring Throughout. Lighted Art Niches & Soffits complete the effect! Oversized Laundry Room With Sink and built in ironing board plus extensive custom storage cabinets adjacent to Spacious extra deep (over 700 sf) Finished 3-Car Attached Garage. Dual/zoned AC and heat, and two tankless water heaters. There is an old WELL site on the lower portion of the property that is currently not in use- seller has no knowledge about its viability. Buyer to verify all info about the well and the property. This GORGEOUS NEW HOME is just minutes to the Village of Fallbrook, I-15, and approximately 12 miles to the ocean. So much here, with a long amenity list....come see and make it your own!! Floor plan is under the Associated Documents.
/u.realgeeks.media/livingbythefoothills/Gil_s_Photo_-_Right_Facing-removebg-preview.png)
Additional Information
- HOA
- 500
- Frequency
- Annually
- Association Amenities
- Picnic Area
- Appliances
- 6 Burner Stove, Built-In Range, Built-In, Convection Oven, Double Oven, Dishwasher, Exhaust Fan, Electric Oven, Freezer, Gas Cooking, Gas Cooktop, Disposal, Gas Range, Gas Water Heater, High Efficiency Water Heater, Hot Water Circulator, Ice Maker, Microwave, Propane Cooktop, Propane Range, Propane Water Heater
- Pool Description
- None
- Fireplace Description
- Gas Starter, Great Room, Masonry, Propane, Raised Hearth
- Heat
- Central, Forced Air, Fireplace(s), Heat Pump, Propane, Zoned
- Cooling
- Yes
- Cooling Description
- Central Air, Dual
- View
- Bluff, Courtyard, Canyon, Park/Greenbelt, Hills, Mountain(s), Neighborhood, Panoramic, Pond, Creek/Stream, Valley, Trees/Woods
- Exterior Construction
- Drywall, Flagstone, Frame, Glass, Stone, Stucco
- Patio
- Rear Porch, Concrete, Covered, Front Porch, Open, Patio, Porch, Stone, See Remarks
- Roof
- Clay, Tile
- Garage Spaces Total
- 3
- Sewer
- Septic Tank
- School District
- Fallbrook Union
- Middle School
- Potter
- High School
- Fallbrook
- Interior Features
- Beamed Ceilings, Breakfast Bar, Cathedral Ceiling(s), Eat-in Kitchen, High Ceilings, Open Floorplan, Pantry, Phone System, Stone Counters, Recessed Lighting, See Remarks, Unfurnished, Bedroom on Main Level, Dressing Area, Entrance Foyer, French Door(s)/Atrium Door(s), Jack and Jill Bath, Main Level Primary, Multiple Primary Suites, Primary Suite, Utility Room
- Attached Structure
- Detached
Listing courtesy of Listing Agent: Lynn Stadille (lstadille@aol.com) from Listing Office: RE/MAX Connections.
Listing sold by Christopher Brown from LPT Realty, Inc
Mortgage Calculator
Based on information from California Regional Multiple Listing Service, Inc. as of . This information is for your personal, non-commercial use and may not be used for any purpose other than to identify prospective properties you may be interested in purchasing. Display of MLS data is usually deemed reliable but is NOT guaranteed accurate by the MLS. Buyers are responsible for verifying the accuracy of all information and should investigate the data themselves or retain appropriate professionals. Information from sources other than the Listing Agent may have been included in the MLS data. Unless otherwise specified in writing, Broker/Agent has not and will not verify any information obtained from other sources. The Broker/Agent providing the information contained herein may or may not have been the Listing and/or Selling Agent.