226 Golden Gate Lane, Vacaville, CA 95687
- $901,152
- 4
- BD
- 3
- BA
- 2,996
- SqFt


- List Price
- $901,152
- Status
- ACTIVE
- MLS#
- ML82061339
- Year Built
- 2026
- Bedrooms
- 4
- Bathrooms
- 3
- Living Sq. Ft
- 2,996
- Lot Size
- 7,127
- Acres
- 0.16
- Days on Market
- 1
- Property Type
- Single Family Residential
- Style
- Craftsman
- Property Sub Type
- Single Family Residence
Property Description
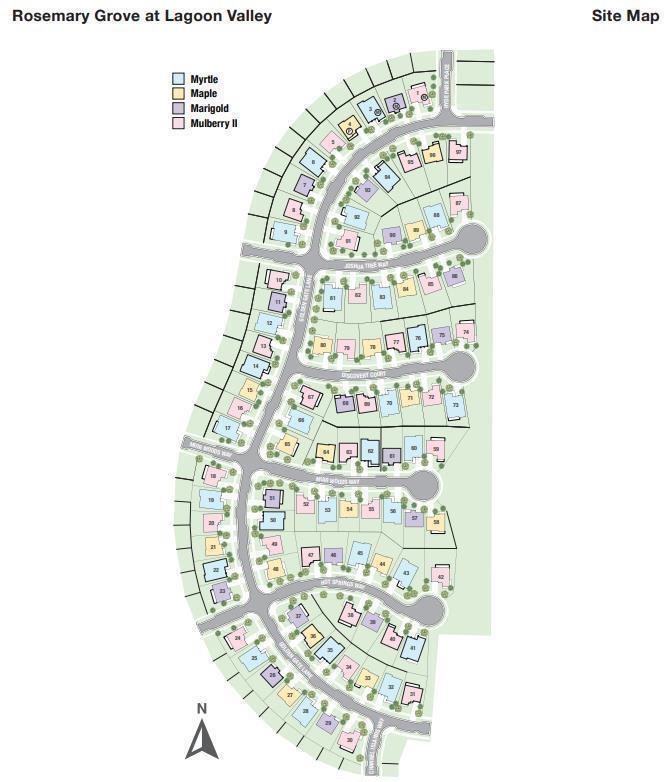
What's Special: Flex Room | Covered Patio | 1st Floor Guest Bedroom | Close to Park. New Construction - September Completion! Built by America's Most Trusted Home Builder. Welcome to the Maple at 226 Golden Gate Lane in Rosemary Grove at Lagoon Valley! This bright and inviting two-story home offers four spacious bedrooms, three baths, and thoughtfully designed living spaces perfect for everyday comfort. The heart of the home features an open kitchen with a large island, walk-in pantry, dining area, and expansive great room ideal for gathering with loved ones. A first-floor bedroom and bath provide flexibility for guests or multigenerational living, while a charming flex space near the entry is perfect for a study or cozy retreat. Upstairs, the private primary suite boasts a luxurious bath, generous walk-in closet, and convenient laundry nearby, complemented by a versatile loft and two secondary bedrooms. A three-car tandem garage adds exceptional storage and convenience. Imagine living where 85% of the land is preserved for recreation and open space. Enjoy rolling green hills, pickleball courts, and sparkling pools. Additional Highlights Include: Pendant lights over kitchen island, 8' interior doors, additional sink at secondary bath. MLS#ML82061339
/u.realgeeks.media/livingbythefoothills/Gil_s_Photo_-_Right_Facing-removebg-preview.png)
Additional Information
- HOA
- 280
- Frequency
- Monthly
- Association Amenities
- Clubhouse, Fitness Center, Management, Barbecue, Playground, Pool, Recreation Room, Tennis Court(s)
- Appliances
- Dishwasher, Electric Cooktop, Electric Oven, Disposal, Microwave, Vented Exhaust Fan
- Pool Description
- Association
- Heat
- Central
- Cooling
- Yes
- Cooling Description
- Central Air
- Roof
- Tile
- Garage Spaces Total
- 3
- Sewer
- Public Sewer
- Water
- Public
- School District
- Other
- Interior Features
- Loft, Walk-In Closet(s)
- Attached Structure
- Detached
Listing courtesy of Listing Agent: Veronica Roberson (bayareaonline@taylormorrison.com) from Listing Office: Taylor Morrison Services Inc.
Mortgage Calculator
Based on information from California Regional Multiple Listing Service, Inc. as of . This information is for your personal, non-commercial use and may not be used for any purpose other than to identify prospective properties you may be interested in purchasing. Display of MLS data is usually deemed reliable but is NOT guaranteed accurate by the MLS. Buyers are responsible for verifying the accuracy of all information and should investigate the data themselves or retain appropriate professionals. Information from sources other than the Listing Agent may have been included in the MLS data. Unless otherwise specified in writing, Broker/Agent has not and will not verify any information obtained from other sources. The Broker/Agent providing the information contained herein may or may not have been the Listing and/or Selling Agent.