618 Tennyson Avenue, Palo Alto, CA 94301
- $10,888,000
- 5
- BD
- 7
- BA
- 4,419
- SqFt




- List Price
- $10,888,000
- Status
- ACTIVE
- MLS#
- ML82055387
- Year Built
- 2026
- Bedrooms
- 5
- Bathrooms
- 7
- Living Sq. Ft
- 4,419
- Lot Size
- 7,500
- Acres
- 0.17
- Lot Location
- Level
- Days on Market
- 67
- Property Type
- Single Family Residential
- Style
- Craftsman
- Property Sub Type
- Single Family Residence
Property Description
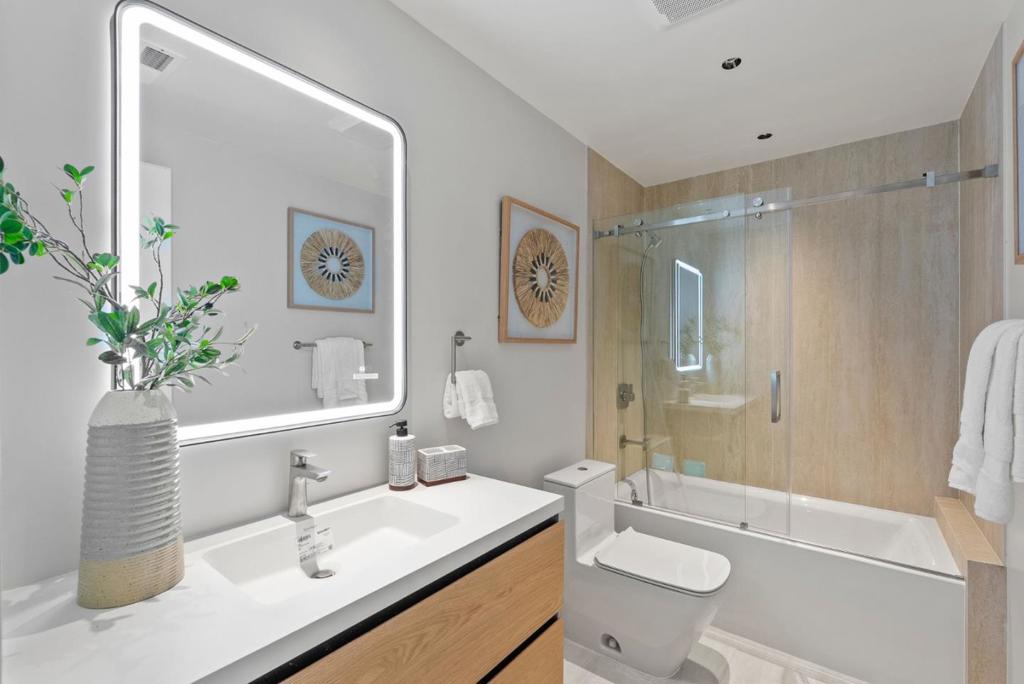
The search for your forever home ends here with this custom-built brand-new luxury home. Featuring fabulous architectural design by a preeminent architect & design team, this unique home on a tree-lined street in prestigious Old Palo Alto possesses a distinctly modern flair, state-of-the-art home technology, & a chic open-concept floorplan. Enjoy 5 en-suite bedrooms + an office + gym room, plus 2 extra half baths. A home theater w/7.1 surround sound, 4k laser projector & 7 leather seats; recreation room, wine rack, full bar, & 2 laundry rooms. Kitchen w/Miele appliances include 70 refrigerator/freezer/wine cooler, 48 gas range w/8 burners, 24 combi-steam oven & 24 microwave oven. Silestone countertops & pantry. Owned solar panel system. Multi-slide 3 panel door opening to covered patio & private backyard; European 10 oak engineering hardwood floors throughout; advanced Lutron system w/decentralized lighting design; smart security system & camera w/IP CCTV; slate concrete roof. With fast access to Stanford, Town & Country Village, downtown PA, top-rated schools & tech companies, this brand-new home is a perfect blend of classic comfort & modern luxury. Total construction 4,963 sq ft, consisting of: 4,419 sf (living area), 228 sf (Garage), 316 sf (covered patio). A must see!
/u.realgeeks.media/livingbythefoothills/Gil_s_Photo_-_Right_Facing-removebg-preview.png)
Additional Information
- Appliances
- Double Oven, Dishwasher, Gas Cooktop, Disposal, Microwave, Refrigerator, Range Hood, Vented Exhaust Fan
- Fireplace Description
- Living Room
- Heat
- Central, Electric, Solar
- Cooling
- Yes
- Cooling Description
- Central Air
- View
- Neighborhood
- Roof
- Slate
- Garage Spaces Total
- 1
- Sewer
- Public Sewer
- Water
- Public
- School District
- Palo Alto Unified
- Elementary School
- Other
- Middle School
- Other
- High School
- Palo Alto
- Interior Features
- Utility Room, Walk-In Closet(s)
- Attached Structure
- Detached
Listing courtesy of Listing Agent: Judy Shen (jshen@cbnorcal.com) from Listing Office: Coldwell Banker Realty.
Mortgage Calculator
Based on information from California Regional Multiple Listing Service, Inc. as of . This information is for your personal, non-commercial use and may not be used for any purpose other than to identify prospective properties you may be interested in purchasing. Display of MLS data is usually deemed reliable but is NOT guaranteed accurate by the MLS. Buyers are responsible for verifying the accuracy of all information and should investigate the data themselves or retain appropriate professionals. Information from sources other than the Listing Agent may have been included in the MLS data. Unless otherwise specified in writing, Broker/Agent has not and will not verify any information obtained from other sources. The Broker/Agent providing the information contained herein may or may not have been the Listing and/or Selling Agent.