1141 Pheasant Hill Way, San Jose, CA 95120
- $1,950,000
- 4
- BD
- 3
- BA
- 2,532
- SqFt






- List Price
- $1,950,000
- Status
- ACTIVE
- MLS#
- ML82054096
- Year Built
- 1998
- Bedrooms
- 4
- Bathrooms
- 3
- Living Sq. Ft
- 2,532
- Lot Size
- 6,232
- Acres
- 0.14
- Lot Location
- Level
- Days on Market
- 67
- Property Type
- Single Family Residential
- Property Sub Type
- Single Family Residence
Property Description
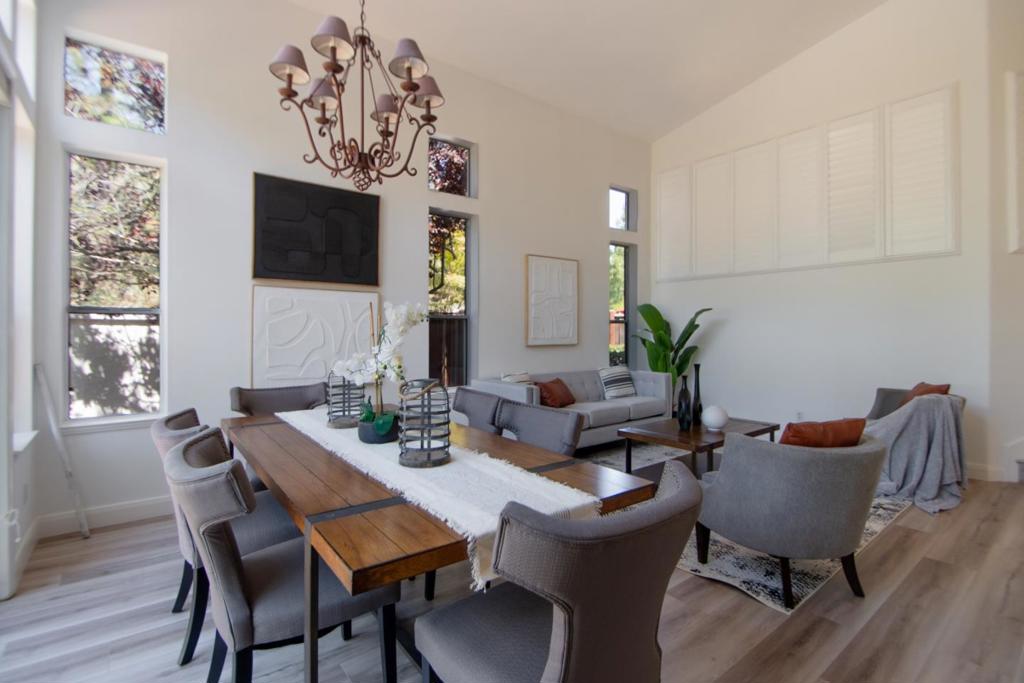
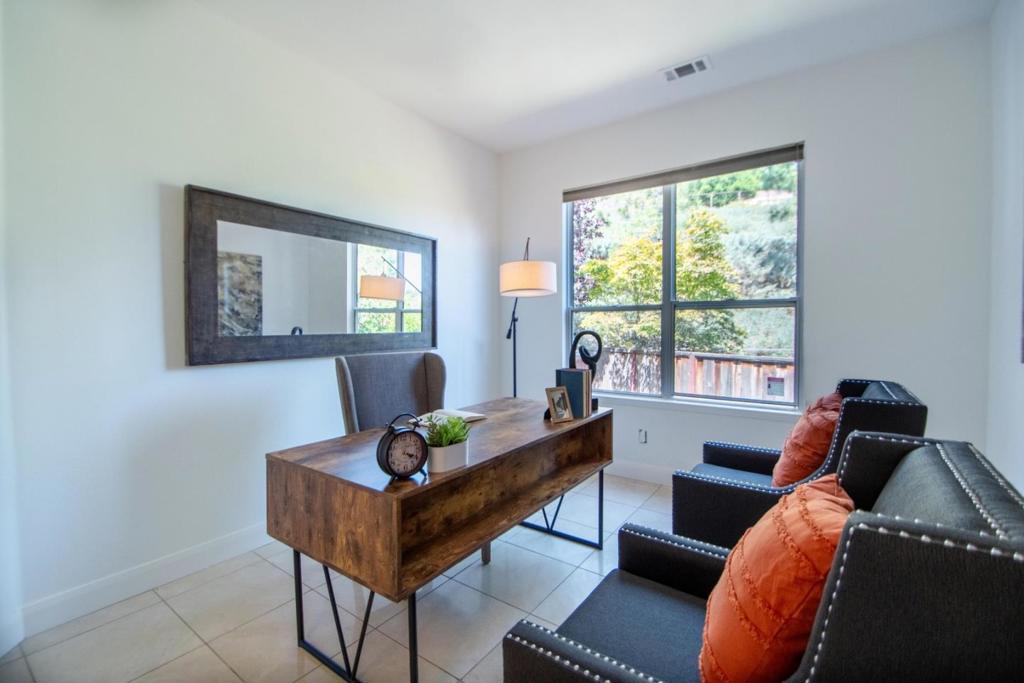
Welcome to 1141 Pheasant Hill Way, Like a SFR w private yard. This bright and airy home features an open floor plan and natural light, highlighted by dramatic 15-foot high ceilings and elegant wide-plank white oak on 1st floor. At the heart of the home is a gourmet chefs kitchen equipped with a large island, slab quartz countertops, and stainless steel appliances. The family room centers around a cozy fireplace, creating an inviting space for relaxation. The downstairs bedroom, currently configured as a home office with tile flooring, a separate laundry room with a washer and dryer. Upstairs, the expansive primary suite serves as a private retreat, boasting a massive walk-in closet with extra storage. Soaking tub, dual vanity sinks, a stall shower, and a private toilet room in master bath. The second upstairs bathroom is equally impressive, with shower over tub and dual vanities. Every detail has been considered for comfort and convenience, including central heating and cooling, a central vacuum system, and a pristine, finished and painted 2-car garage packed with storage cabinets. Outside, the large beautifully landscaped backyard. Situated in a highly desirable neighborhood, this home offers access to top-rated schools: Williams Elementary, Bret Harte Middle, and Leland High.
/u.realgeeks.media/livingbythefoothills/Gil_s_Photo_-_Right_Facing-removebg-preview.png)
Additional Information
- HOA
- 624
- Frequency
- Monthly
- Association Amenities
- Clubhouse, Insurance, Management, Pool, Spa/Hot Tub
- Appliances
- Gas Cooktop, Disposal, Refrigerator, Vented Exhaust Fan
- Pool Description
- Community, Fenced, In Ground, Association
- Fireplace Description
- Family Room
- Heat
- Central, Fireplace(s)
- Cooling
- Yes
- Cooling Description
- Central Air
- Exterior Construction
- Stucco
- Roof
- Tile
- Garage Spaces Total
- 2
- Sewer
- Public Sewer
- Water
- Public
- School District
- San Jose Unified
- Elementary School
- Williams
- Middle School
- Bret Harte
- High School
- Leland
- Interior Features
- Breakfast Area, Walk-In Closet(s)
- Attached Structure
- Detached
Listing courtesy of Listing Agent: Mike Masoumi (mikemasoumi@gmail.com) from Listing Office: RE/MAX Santa Clara Valley.
Mortgage Calculator
Based on information from California Regional Multiple Listing Service, Inc. as of . This information is for your personal, non-commercial use and may not be used for any purpose other than to identify prospective properties you may be interested in purchasing. Display of MLS data is usually deemed reliable but is NOT guaranteed accurate by the MLS. Buyers are responsible for verifying the accuracy of all information and should investigate the data themselves or retain appropriate professionals. Information from sources other than the Listing Agent may have been included in the MLS data. Unless otherwise specified in writing, Broker/Agent has not and will not verify any information obtained from other sources. The Broker/Agent providing the information contained herein may or may not have been the Listing and/or Selling Agent.