1407 Carlton Road, Hillsborough, CA 94010
- $3,750,000
- 4
- BD
- 4
- BA
- 4,070
- SqFt




- List Price
- $3,750,000
- Status
- ACTIVE
- MLS#
- ML82051481
- Year Built
- 1955
- Bedrooms
- 4
- Bathrooms
- 4
- Living Sq. Ft
- 4,070
- Lot Size
- 15,008
- Acres
- 0.34
- Days on Market
- 39
- Property Type
- Single Family Residential
- Style
- Contemporary, Ranch
- Property Sub Type
- Single Family Residence
Property Description
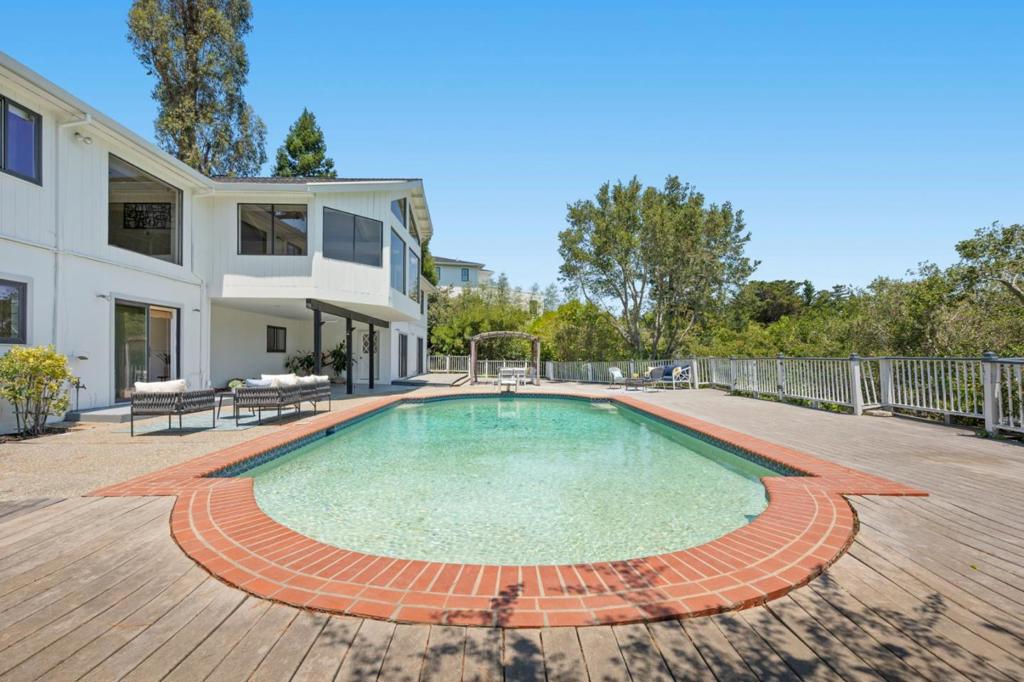
Located in a community renowned for exceptional schools, this is a compelling Hillsborough opportunity. Offered at the lowest price per sq. ft. in Hillsborough, it delivers outstanding value in the community & across the Peninsula. Sweeping Bay & San Mateo Bridge views define this home. Recently refreshed & updated, it features newly painted interiors, hardwood floors & a dramatic great room w/walls of glass overlooking the pool, expansive deck & panoramic viewsan exceptional setting for everyday living & entertaining. Designed for multigenerational living , w/ADU potential, the home offers 2 kitchens, 2 laundry rooms, separate exterior access & living & work-from-home spaces. Main level includes 2 primary suites, powder rm & view kitchen w/stone countertops, generous island, eating area & fireplace. Nearby office offers potential for a 5th BR or primary suite expansion. Lower level includes 2 BRs, full BA, 2nd kit/dining area & flexible bonus room ideal as a 2nd office or craft room. Direct patio, pool & outdoor access makes this level ideal for extended family, guests, caregivers or independent living. Wine cellar, workshop, 2-car garage, oversized driveway & generous storage complete this rare offering w/exceptional views, impressive scale, versatility & unmatched value.
/u.realgeeks.media/livingbythefoothills/Gil_s_Photo_-_Right_Facing-removebg-preview.png)
Additional Information
- Appliances
- Barbecue, Dishwasher, Disposal, Refrigerator, Vented Exhaust Fan
- Pool Description
- Heated, In Ground
- Fireplace Description
- Family Room, Wood Burning
- Heat
- Central
- Cooling
- Yes
- Cooling Description
- None
- View
- Bay, Bridge(s), City Lights, Mountain(s), Neighborhood
- Exterior Construction
- Stucco
- Patio
- Deck
- Roof
- Composition
- Garage Spaces Total
- 2
- Sewer
- Public Sewer
- Water
- Public
- School District
- Other
- Interior Features
- Breakfast Bar, Utility Room, Wine Cellar, Workshop
- Attached Structure
- Detached
Listing courtesy of Listing Agent: Samia Morgan (samia@samiamorgan.com) from Listing Office: eXp Realty of Northern California, Inc..
Mortgage Calculator
Based on information from California Regional Multiple Listing Service, Inc. as of . This information is for your personal, non-commercial use and may not be used for any purpose other than to identify prospective properties you may be interested in purchasing. Display of MLS data is usually deemed reliable but is NOT guaranteed accurate by the MLS. Buyers are responsible for verifying the accuracy of all information and should investigate the data themselves or retain appropriate professionals. Information from sources other than the Listing Agent may have been included in the MLS data. Unless otherwise specified in writing, Broker/Agent has not and will not verify any information obtained from other sources. The Broker/Agent providing the information contained herein may or may not have been the Listing and/or Selling Agent.