653 Dolores Street, San Francisco, CA 94110
- $6,800,000
- 3
- BD
- 3
- BA
- 5,351
- SqFt




- List Price
- $6,800,000
- Status
- ACTIVE
- MLS#
- ML82049715
- Year Built
- 1915
- Bedrooms
- 3
- Bathrooms
- 3
- Living Sq. Ft
- 5,351
- Days on Market
- 53
- Property Type
- Townhome
- Style
- Traditional
- Property Sub Type
- Townhouse
Property Description
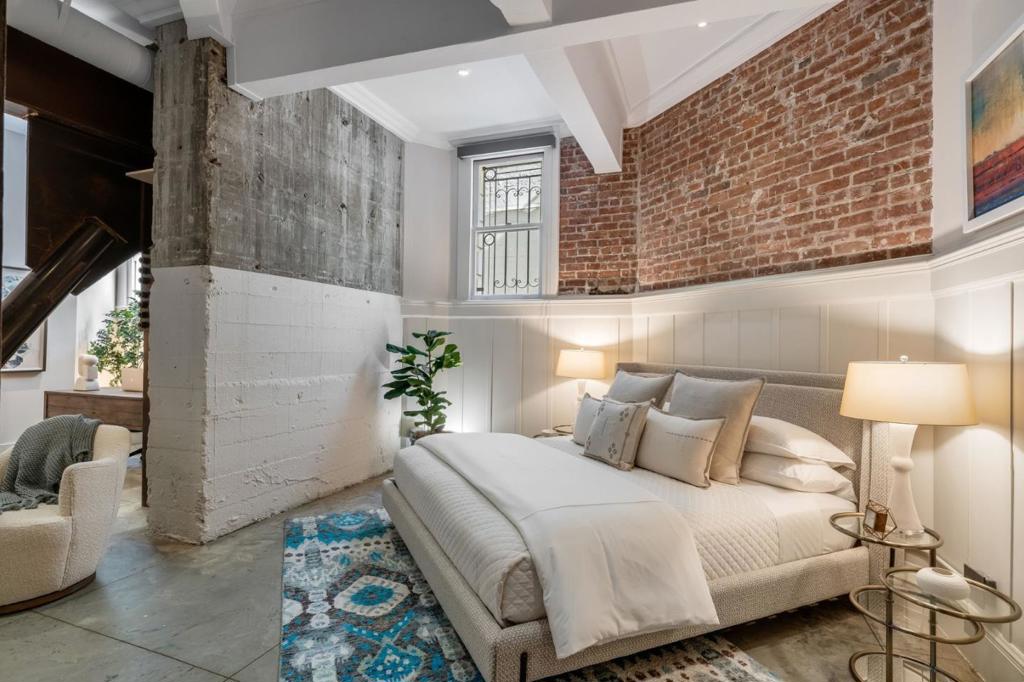
Formerly a church, this extraordinary four-level residence masterfully blends historic grandeur with refined contemporary design. Behind double copper-clad walnut doors, a dramatic marble foyer opens to an expansive eight-room floor plan with 3 bedrooms, 3 full baths, and over 5,000 sq. ft. of living space. The spectacular great room features soaring 30-foot ceilings, exposed steel, brick and timber, barrel-arched ceilings, art glass windows, and custom lighting. Lofted living spaces include a stunning primary suite with lounge, custom walk-in closet, and spa-inspired bath with limestone Roman tub and glass-enclosed shower. Designed for entertaining and everyday living, the chef's kitchen features Polylac cabinetry, granite counters, premium Miele appliances, a custom rolling ladder, and separate pantry. Two flexible-use rooms provide ideal space for offices, wine tasting, guests, or creative pursuits. The lower level features a second large primary suite, a multi media room, game room or gym, laundry and a full luxury bath. Additional highlights include extra storage, direct access to the building's private park, and 1-2 car parking. Located directly across from SF's iconic Dolores Park and easy walking distance to the Castro, the Valencia Corridor, Noe Valley & so much more!
/u.realgeeks.media/livingbythefoothills/Gil_s_Photo_-_Right_Facing-removebg-preview.png)
Additional Information
- HOA
- 1100
- Frequency
- Monthly
- Association Amenities
- Trash, Water
- Appliances
- Dryer, Washer
- Pool Description
- None
- Heat
- Central
- Cooling
- Yes
- Cooling Description
- None
- View
- Park/Greenbelt
- Roof
- Bituthene, Bitumen, Composition, Flat
- Garage Spaces Total
- 1
- Sewer
- Public Sewer
- Water
- Public
- School District
- San Francisco Unified
- Interior Features
- Loft, Wine Cellar, Walk-In Closet(s)
- Attached Structure
- Detached
- Number Of Units Total
- 4
Listing courtesy of Listing Agent: John Woodruff (john@aethosrealestate.com) from Listing Office: Aethos Real Estate.
Mortgage Calculator
Based on information from California Regional Multiple Listing Service, Inc. as of . This information is for your personal, non-commercial use and may not be used for any purpose other than to identify prospective properties you may be interested in purchasing. Display of MLS data is usually deemed reliable but is NOT guaranteed accurate by the MLS. Buyers are responsible for verifying the accuracy of all information and should investigate the data themselves or retain appropriate professionals. Information from sources other than the Listing Agent may have been included in the MLS data. Unless otherwise specified in writing, Broker/Agent has not and will not verify any information obtained from other sources. The Broker/Agent providing the information contained herein may or may not have been the Listing and/or Selling Agent.