220 Lake Drive, Boulder Creek, CA 95006
- $925,000
- 3
- BD
- 2
- BA
- 1,633
- SqFt






- List Price
- $925,000
- Price Change
- ▼ $14,000 1782435859
- Status
- ACTIVE
- MLS#
- ML82040496
- Year Built
- 1972
- Bedrooms
- 3
- Bathrooms
- 2
- Living Sq. Ft
- 1,633
- Lot Size
- 10,803
- Acres
- 0.25
- Days on Market
- 89
- Property Type
- Single Family Residential
- Style
- Craftsman, Ranch, Traditional
- Property Sub Type
- Single Family Residence
Property Description
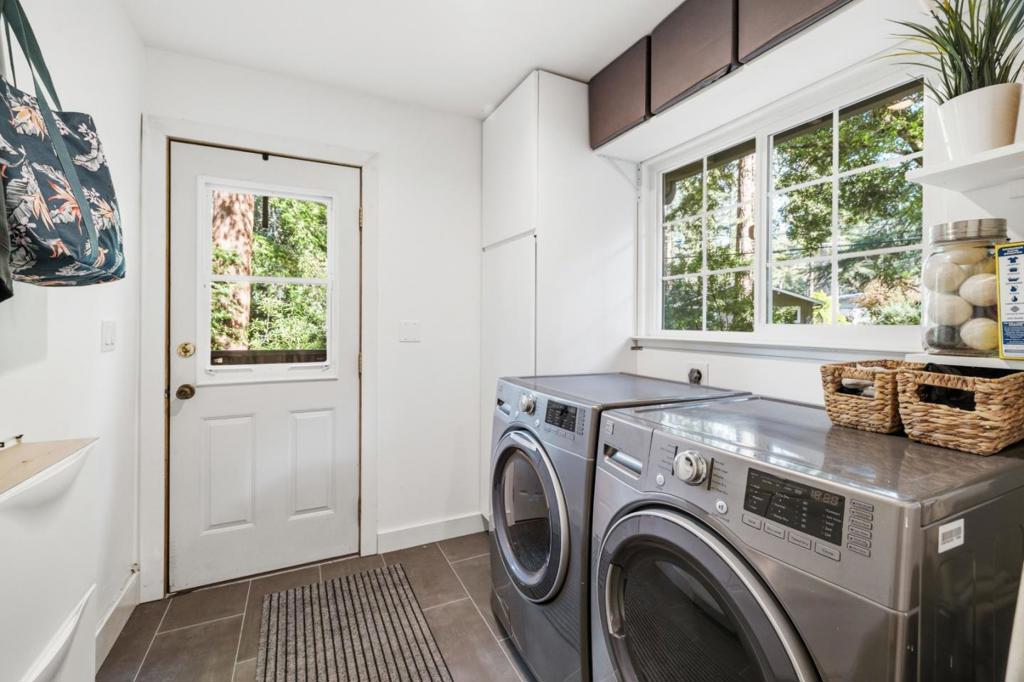
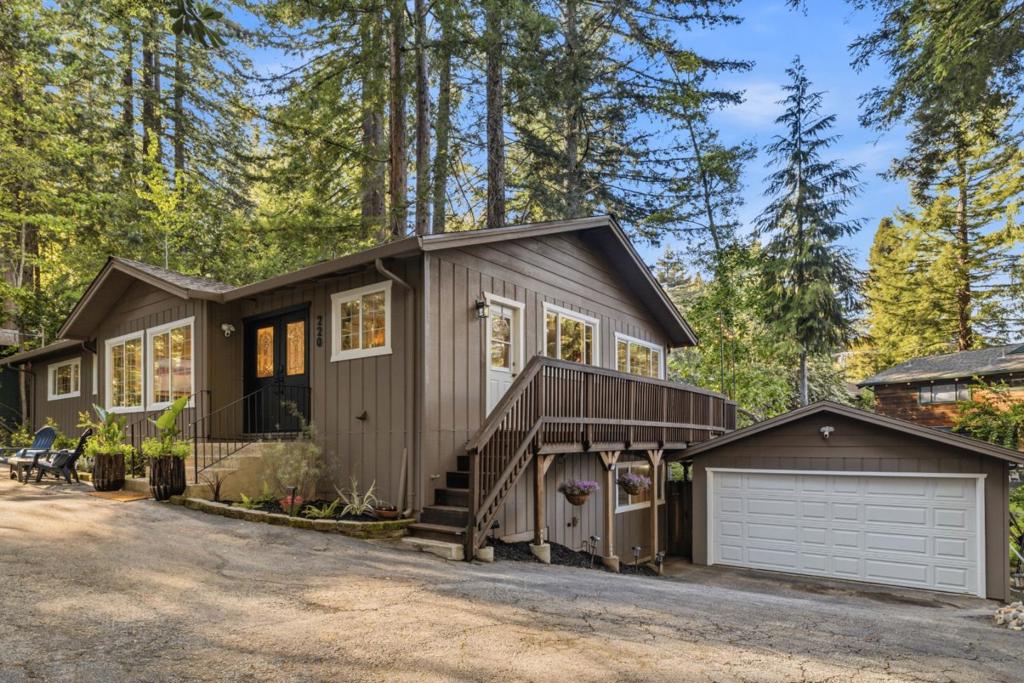
3 Bedrooms + BONUS ROOM! Intentionally renovated retreat! Set on a large corner lot framed by mature oaks & redwoods, this home delivers mountain lifestyle without the headaches. Wake up to peaceful birdsong & a seasonal creek running behind the property with bright natural light throughout. Bedrooms are separated for privacy. Organization lovers rejoice! The kitchen was designed for one who really cooks. Tons of counter space for dedicated cooking, prep, & baking zones. The propane stove with electric convection oven offers a variety of ways to cook up a meal. There is even soft-close cabinetry, nested drawers, & a large stainless sink overlooking the serene setting. Dedicated indoor laundry & mudroom. Below the main living space, a converted bonus room is ready for a gym, studio, or workspace. Dimmers in every room create a warm ambience when you are ready to wind down after a long day. The bones are solid too, with roof replaced in 2020. Upgraded electrical panel with generator transfer switch & EV charger in garage. Neighborhood is on public sewer, no septic. High speed Xfinity Wifi. Wide flat road with pull-through driveway & ample parking. Walk to trails & the Boulder Creek Golf Club. Easy Access to Silicon Valley & Santa Cruz via Highway 9. Come see your new home!
/u.realgeeks.media/livingbythefoothills/Gil_s_Photo_-_Right_Facing-removebg-preview.png)
Additional Information
- Appliances
- Double Oven, Dishwasher, Gas Cooktop, Disposal, Refrigerator, Range Hood, Vented Exhaust Fan
- Fireplace Description
- Family Room
- Cooling
- Yes
- Cooling Description
- Wall/Window Unit(s)
- View
- Golf Course, Hills, River, Trees/Woods
- Patio
- Deck
- Roof
- Composition, Shingle
- Garage Spaces Total
- 2
- Water
- Public
- School District
- Other
- Interior Features
- Utility Room
- Attached Structure
- Detached
Listing courtesy of Listing Agent: Bailey Copley (bailey@bcehomes.com) from Listing Office: Room Real Estate.
Mortgage Calculator
Based on information from California Regional Multiple Listing Service, Inc. as of . This information is for your personal, non-commercial use and may not be used for any purpose other than to identify prospective properties you may be interested in purchasing. Display of MLS data is usually deemed reliable but is NOT guaranteed accurate by the MLS. Buyers are responsible for verifying the accuracy of all information and should investigate the data themselves or retain appropriate professionals. Information from sources other than the Listing Agent may have been included in the MLS data. Unless otherwise specified in writing, Broker/Agent has not and will not verify any information obtained from other sources. The Broker/Agent providing the information contained herein may or may not have been the Listing and/or Selling Agent.