3611 Oak Drive, Clearlake, CA 95422
- $274,000
- 3
- BD
- 2
- BA
- 1,578
- SqFt






- List Price
- $274,000
- Status
- ACTIVE
- MLS#
- LC26145507
- Year Built
- 1965
- Bedrooms
- 3
- Bathrooms
- 2
- Living Sq. Ft
- 1,578
- Lot Size
- 10,019
- Acres
- 0.23
- Lot Location
- 0-1 Unit/Acre, Sloped Down, Front Yard, Street Level
- Days on Market
- 23
- Property Type
- Single Family Residential
- Style
- See Remarks
- Property Sub Type
- Single Family Residence
- Stories
- One Level
Property Description
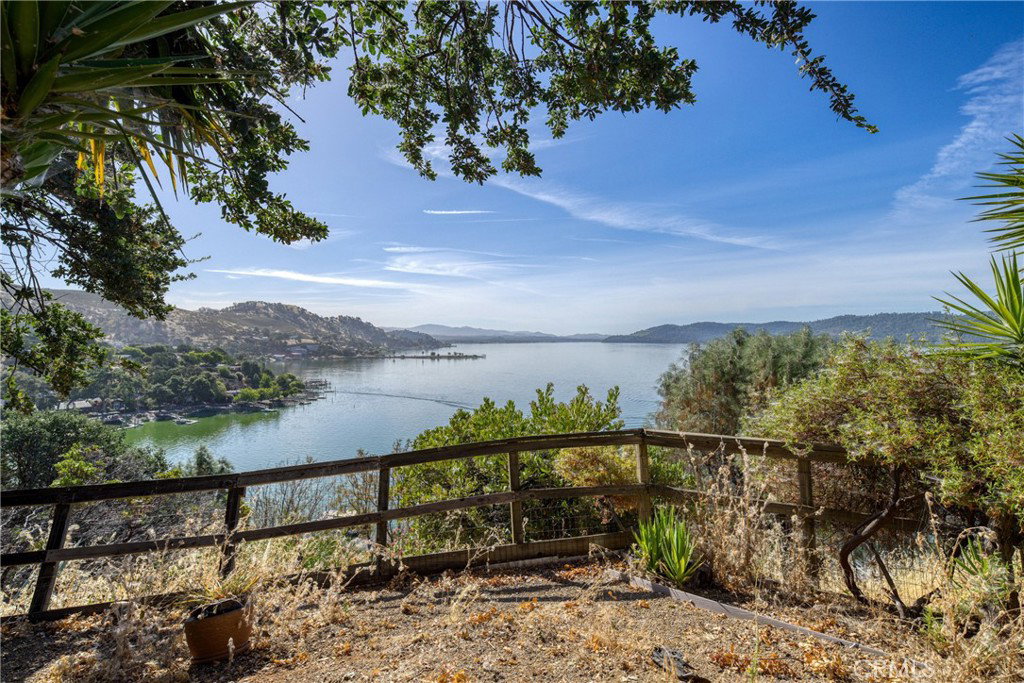
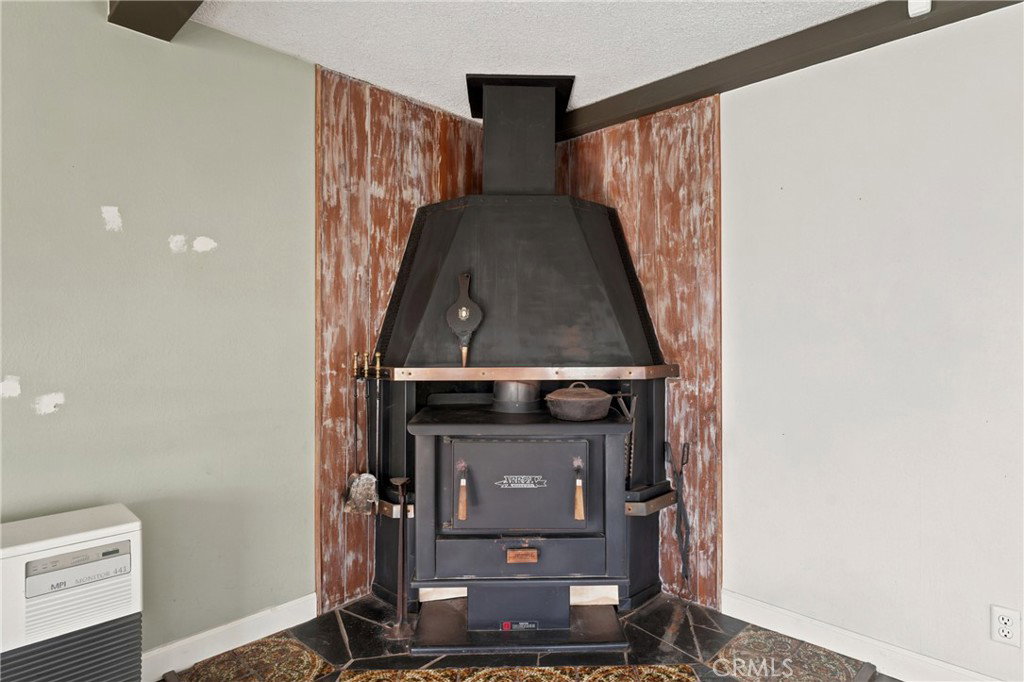
Lake Views, Updated Interiors & Minutes to the Water! Enjoy beautiful lake views from this well-maintained 3-bedroom, 2-bath home, ideally located just a few minutes from downtown Clearlake, shopping, dining, and world-class fishing. Step inside to a flexible formal living or dining room at the entry, perfect for entertaining or creating additional living space. The spacious primary suite offers a private bath with a walk-in shower, while two guest bedrooms are complemented by a tastefully remodeled bathroom featuring a newer vanity, sink, and tub. The updated kitchen boasts newer cabinetry, appliances, tile flooring, and a window perfectly positioned to capture peaceful lake views while you cook. The adjoining family room is filled with natural light from numerous windows and features new flooring, a monitor heater, a cozy wood stove, and French doors leading to a covered deck—an ideal place to relax, entertain guests, or simply take in the surrounding views. Downstairs, you’ll find a single-car garage along with a workshop area and storage area, offering plenty of room for hobbies, tools, or outdoor gear. Whether you’re searching for a full-time residence, vacation getaway, or investment opportunity, this home offers updated amenities, comfortable living spaces, and beautiful lake views in a convenient location close to everything Clearlake has to offer.
/u.realgeeks.media/livingbythefoothills/Gil_s_Photo_-_Right_Facing-removebg-preview.png)
Additional Information
- Appliances
- Dishwasher, Electric Range, Microwave, Refrigerator, Dryer, Washer
- Pool Description
- None
- Fireplace Description
- Living Room, Wood Burning
- Heat
- Central, See Remarks, Wood, Wood Stove
- Cooling
- Yes
- Cooling Description
- Central Air
- View
- Hills, Lake, Mountain(s), Panoramic
- Exterior Construction
- Other, Stucco
- Patio
- Covered, Deck
- Roof
- Tar/Gravel
- Garage Spaces Total
- 1
- Sewer
- Public Sewer
- Water
- Public
- School District
- Konocti Unified
- Interior Features
- Breakfast Bar, Separate/Formal Dining Room, Eat-in Kitchen, Living Room Deck Attached, Bedroom on Main Level, Main Level Primary
- Attached Structure
- Detached
- Number Of Units Total
- 1
Listing courtesy of Listing Agent: Yvette Sloan (yvettesloanrealtor@gmail.com) from Listing Office: NextHome Experiences.
Mortgage Calculator
Based on information from California Regional Multiple Listing Service, Inc. as of . This information is for your personal, non-commercial use and may not be used for any purpose other than to identify prospective properties you may be interested in purchasing. Display of MLS data is usually deemed reliable but is NOT guaranteed accurate by the MLS. Buyers are responsible for verifying the accuracy of all information and should investigate the data themselves or retain appropriate professionals. Information from sources other than the Listing Agent may have been included in the MLS data. Unless otherwise specified in writing, Broker/Agent has not and will not verify any information obtained from other sources. The Broker/Agent providing the information contained herein may or may not have been the Listing and/or Selling Agent.