9651 St. Helena Drive, Cobb, CA 95426
- $449,000
- 4
- BD
- 3
- BA
- 2,531
- SqFt




- List Price
- $449,000
- Price Change
- ▼ $10,000 1788855874
- Status
- ACTIVE
- MLS#
- LC26095195
- Year Built
- 1984
- Bedrooms
- 4
- Bathrooms
- 3
- Living Sq. Ft
- 2,531
- Lot Size
- 20,473
- Acres
- 0.47
- Days on Market
- 138
- Property Type
- Single Family Residential
- Property Sub Type
- Single Family Residence
- Stories
- Two Levels
Property Description
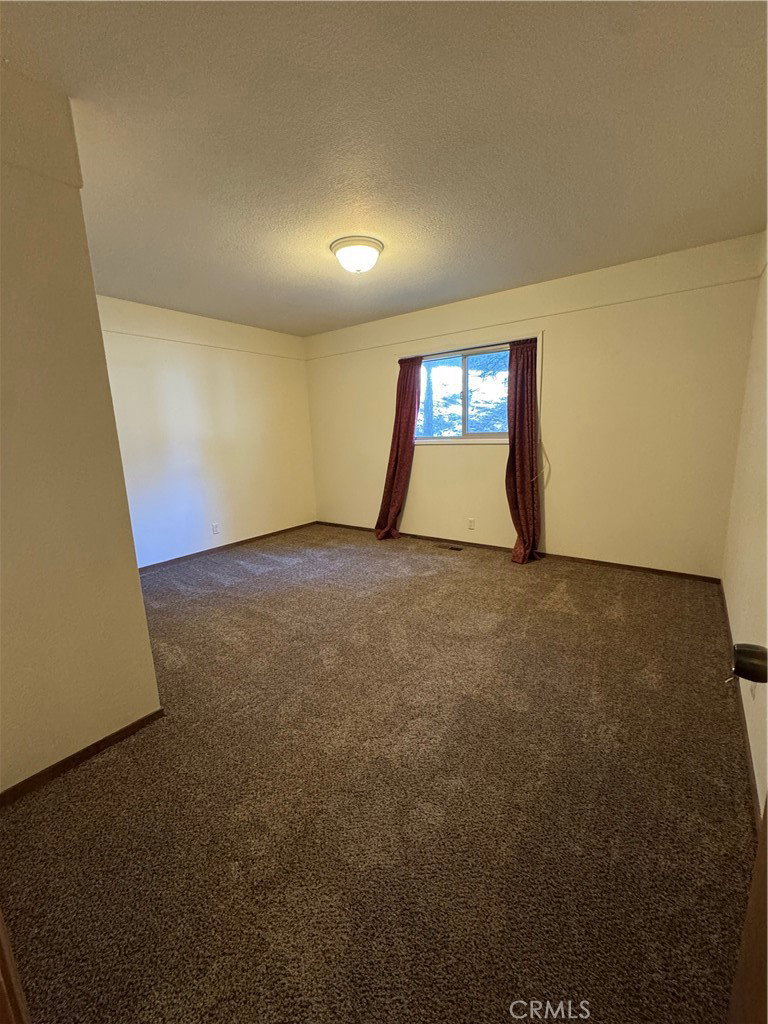
Wanting to relocate or looking for that perfect getaway spot, Cobb is the place to be! Cobb Village, Boggs Mountain Demonstration State Forest, the Italian Village, Loch Lomond, and Adams Springs Golf Course are just minutes from this beautiful 4 bedroom, 3 bath home. On the main level you will find the kitchen, dining room, family room with a wood burning stove, den, two bedrooms, and two full bathrooms. The lower level consists of two bedrooms which share a Jack and Jill bathroom, and a large living area with its own pellet stove. Natural light and spacious rooms contribute to this home's open feel. Vaulted ceilings, stainless steel, knotty pine, granite, and brick are some of the interior features that help create its charm and very comfortableness. Strategically placed on a 20,473 sq/ft lot, this the 2531 sq/ft home offers views of the Pine Summitt neighborhood which can be seen through towering pines from one of four different decks located at the rear. Don't miss the opportunity to make this your full or part-time home.
/u.realgeeks.media/livingbythefoothills/Gil_s_Photo_-_Right_Facing-removebg-preview.png)
Additional Information
- Appliances
- Dishwasher, Electric Range, Free-Standing Range, Freezer, Disposal, Microwave, Refrigerator, Water Heater, Dryer, Washer
- Pool Description
- None
- Fireplace Description
- Raised Hearth, Wood Burning
- Heat
- Electric, Pellet Stove, Wood Stove
- Cooling
- Yes
- Cooling Description
- Central Air, Electric
- View
- Mountain(s)
- Exterior Construction
- Copper Plumbing
- Patio
- Deck
- Garage Spaces Total
- 2
- Sewer
- Unknown
- Water
- Public
- School District
- Kelseyville Unified
- Interior Features
- Beamed Ceilings, Breakfast Bar, Brick Walls, Ceiling Fan(s), Cathedral Ceiling(s), Granite Counters, High Ceilings, Living Room Deck Attached, Storage, Tile Counters, Main Level Primary
- Attached Structure
- Detached
- Number Of Units Total
- 1
Listing courtesy of Listing Agent: Ed Mullins (elets@att.net) from Listing Office: Mullins and Company.
Mortgage Calculator
Based on information from California Regional Multiple Listing Service, Inc. as of . This information is for your personal, non-commercial use and may not be used for any purpose other than to identify prospective properties you may be interested in purchasing. Display of MLS data is usually deemed reliable but is NOT guaranteed accurate by the MLS. Buyers are responsible for verifying the accuracy of all information and should investigate the data themselves or retain appropriate professionals. Information from sources other than the Listing Agent may have been included in the MLS data. Unless otherwise specified in writing, Broker/Agent has not and will not verify any information obtained from other sources. The Broker/Agent providing the information contained herein may or may not have been the Listing and/or Selling Agent.